
Golf Course - Primary on Main - Eco Friendly












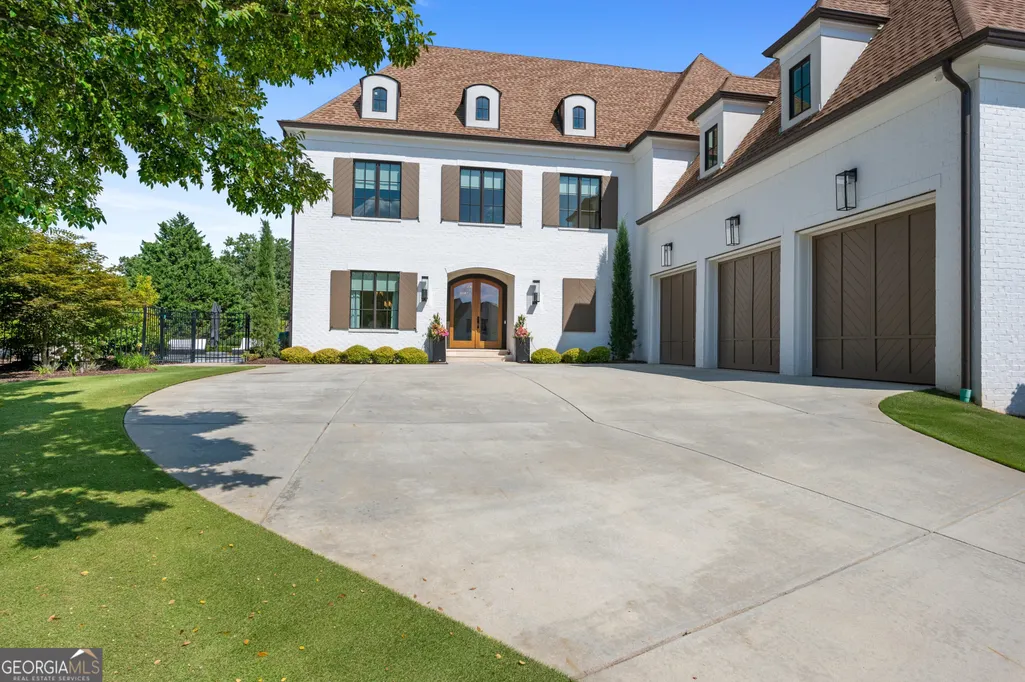
Address
3565 Granton Street, Alpharetta, GA
Price
$ 3,399,999
Property Attributes
- MLS#10851793
- TypeSingle Family
- Listing Status New
- CountyForsyth
- CityAlpharetta
- NeighborhoodThe Manor
- Zip30004
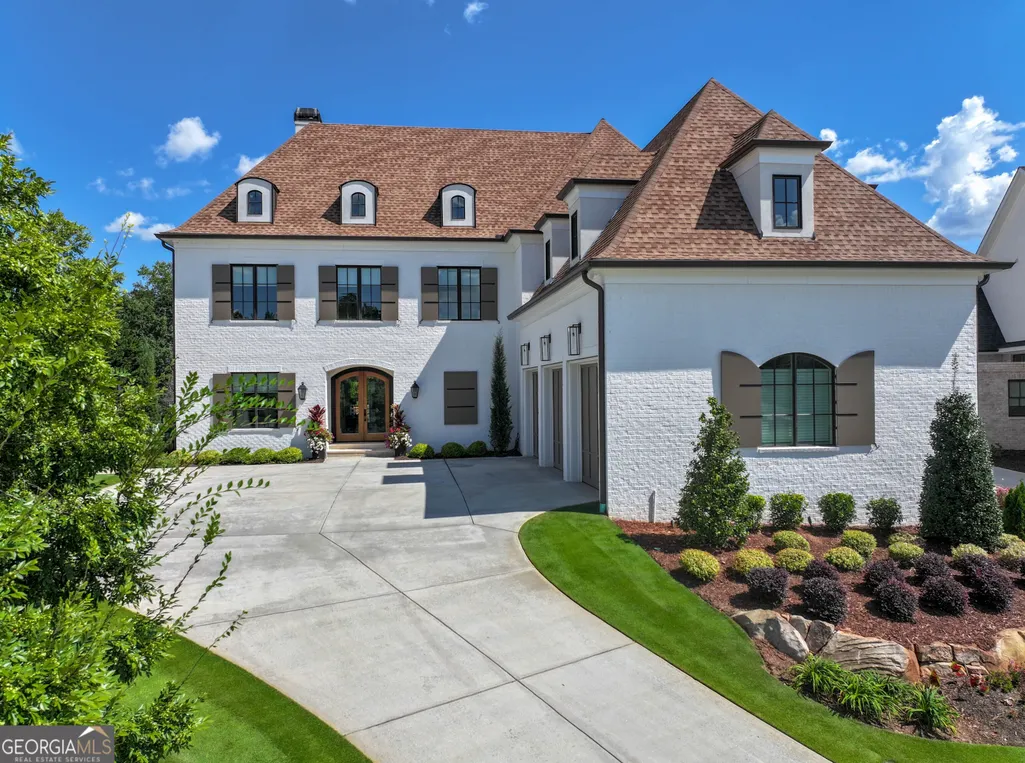
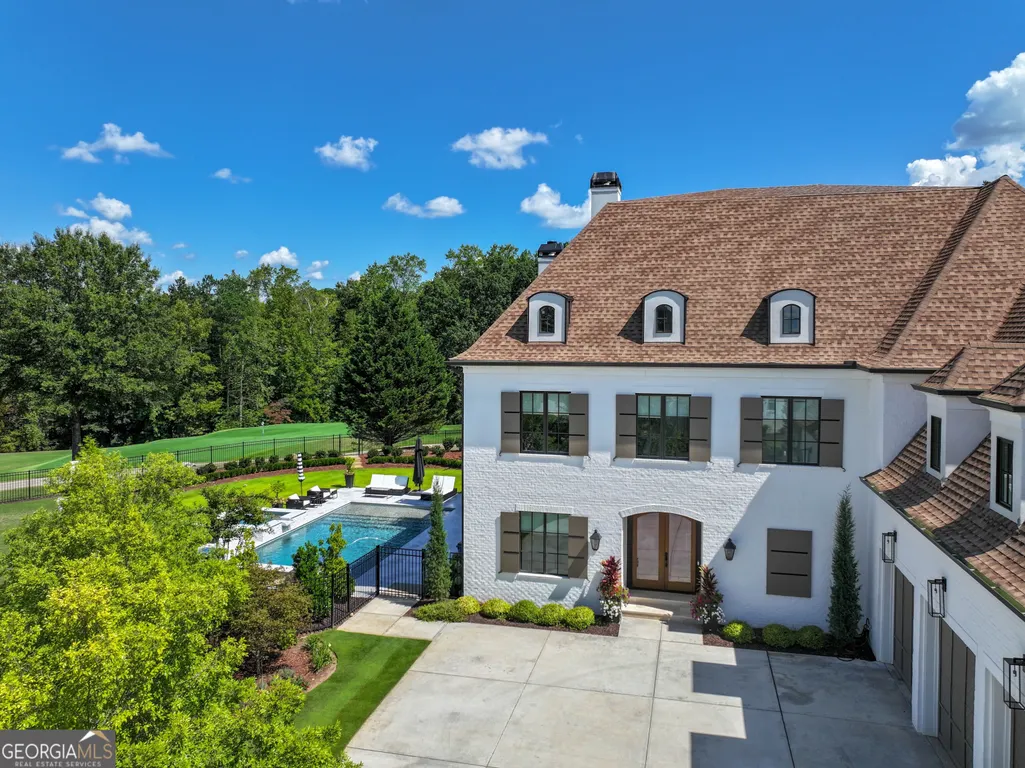
- StyleBrick 4 Side, European
- Year Built2022
- Taxes$ 26287
- Price$ 3,399,999
- Bedrooms6
- Full Bathrooms6
- Half Bathrooms2
- Sqr Footage8873
- Lot Size0.338 Acres
Data Source:
Georgia MLS (GAMLS)
Property Description
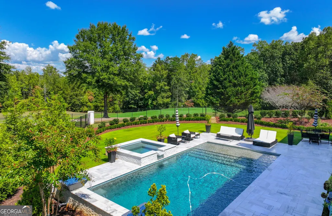
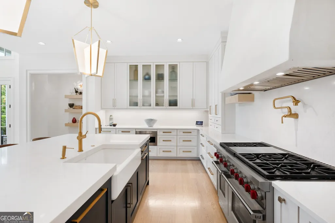
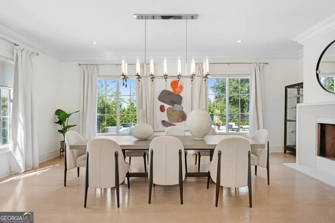
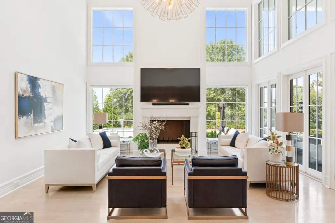
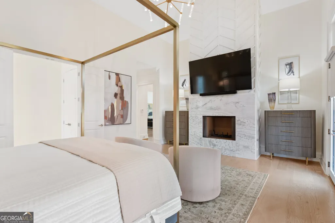
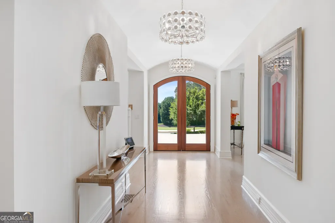
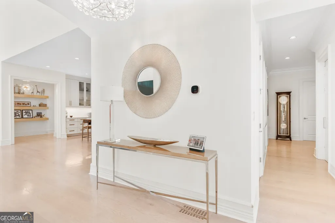
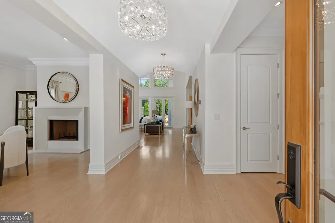
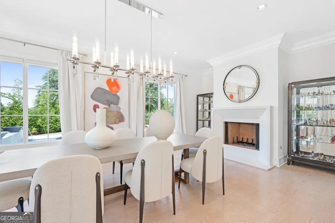
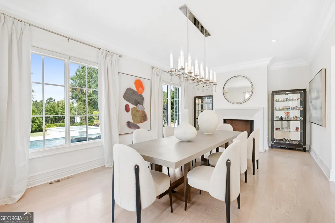
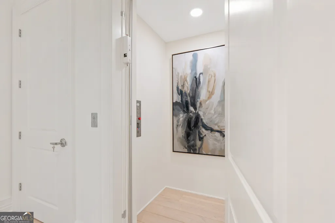
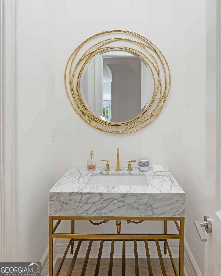
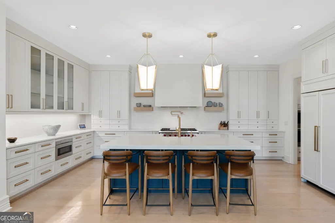
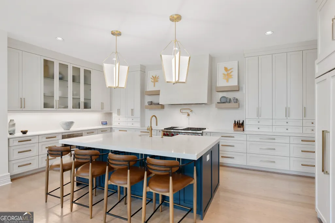
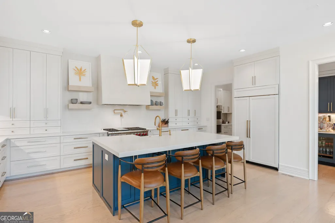
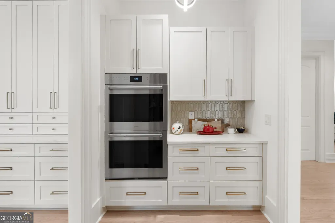
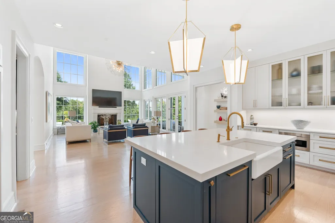
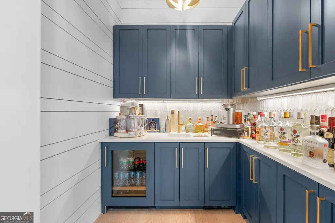
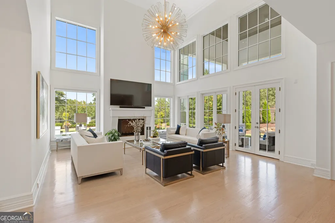
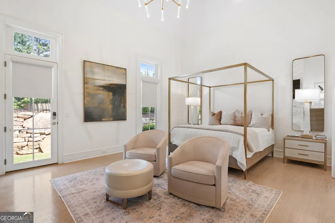
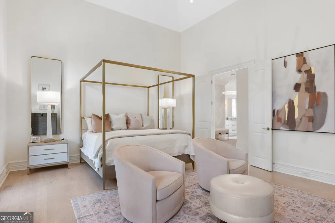
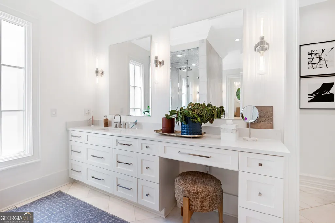
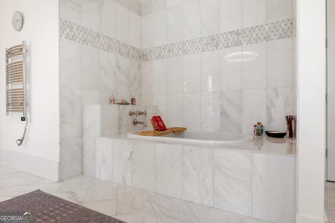
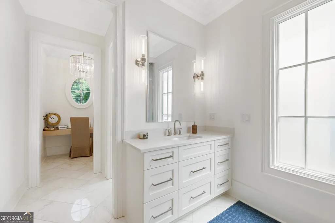
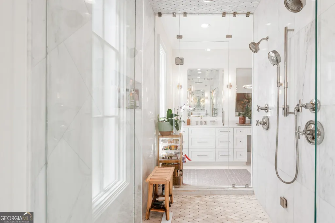
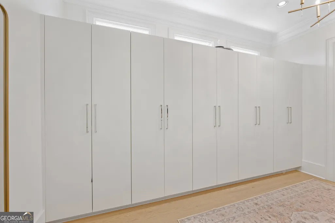
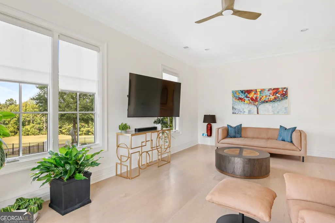
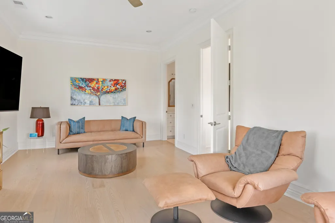
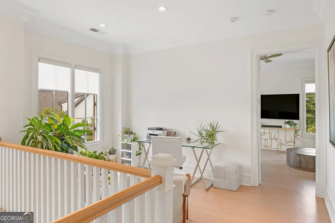
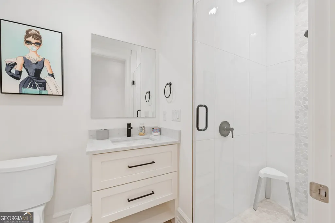
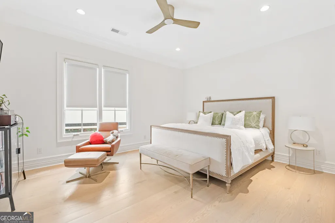
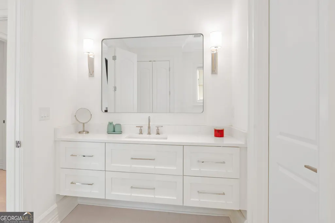
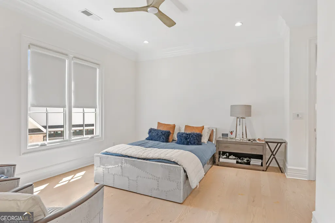
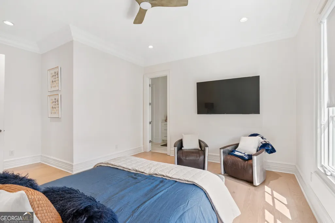
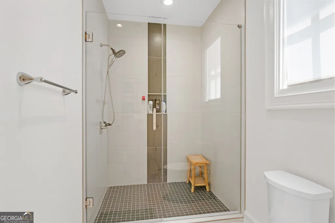
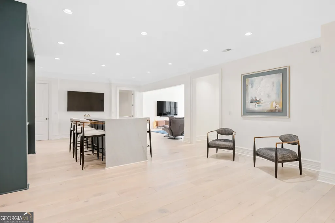
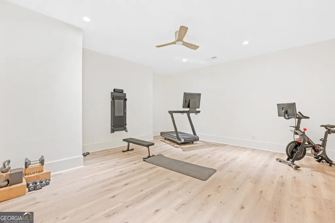
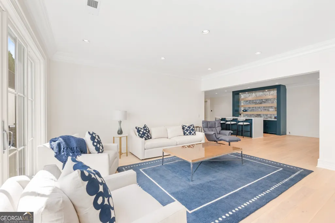
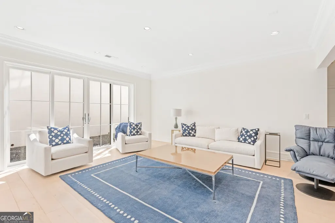
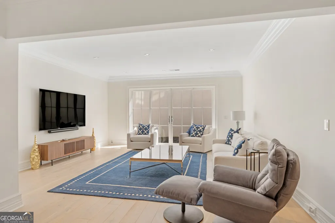
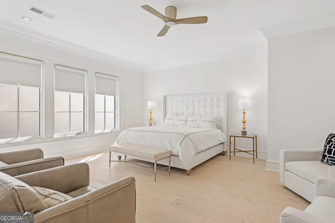
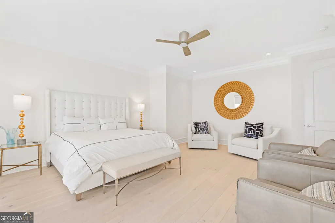
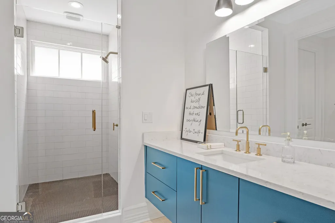
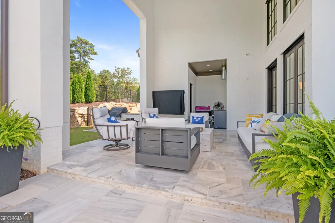
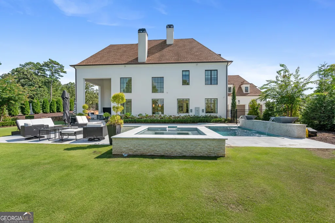
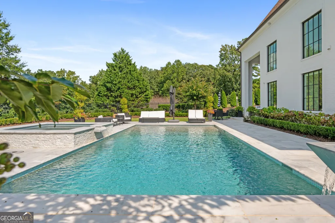
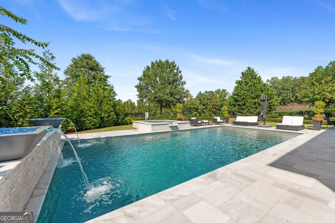
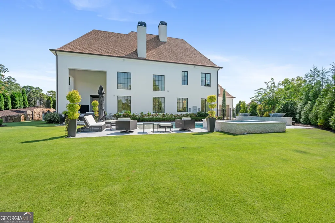
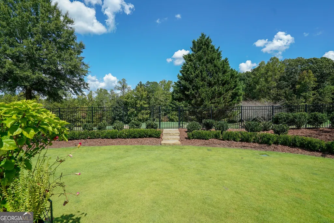
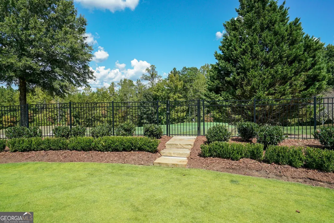
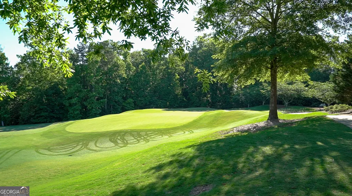
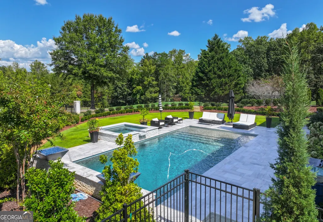
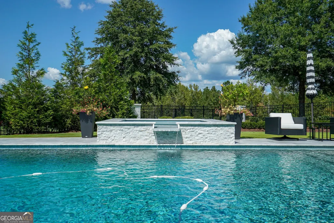
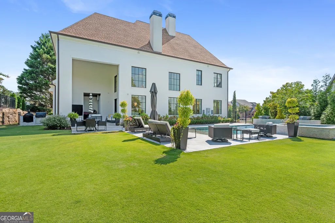
Impeccably maintained home that embodies luxurious finishes, curated spaces, and is designed for relaxing living has a beautiful yard with sparkling pool and fabulous view of the golf course. Sun-filled entry opens to spacious Dining Room/Flex Room with fireplace and overlooks the yard and pool. Wide staircase to all levels and elevator to all levels. Gourmet Kitchen has lots of cabinets for storage space, center island, top-of-the-line appliances, walk-in pantry, additional ovens, and dedicated bar space. Kitchen is open to two-story Great Room with fireplace and large windows that overlook yard and pool, and opens out to covered back porch. Private Main level Owners Suite opens out to backyard and includes a fireplace, two walk-in closets with built-ins, and a luxurious bathroom with double vanities, separate dressing/vanity area, soaking tub, heated towel rack, and spa shower. Main level Laundry Room includes dog washing area. Upper level is amazing and includes four bedroom suites - each of which includes a private bathroom and walk-in closet. A spacious laundry room is also located upstairs, as well as a storage/craft/exercise room. Walk-up attic staircase. Finished terrace level features a custom-built bar area, game area, family room, finished room that would be ideal for a future theater room, full bedroom suite and full bathroom. Easy access to the Clubhouse, practice green, and amenities. Gated community. Close to grocery stores, restaurants, Greenway, and GA 400.
| Elementary School | Middle School | High School |
|---|---|---|
| MIDWAY Elementary School | Desana Middle School | Denmark High School |
| Price History | |
|---|---|
| 9/23/2026 | Listed $3,399,999 |
General Features
| Sewer | Public Sewer |
|---|---|
| Heating | Forced Air,Natural Gas |
| Cooling | Central Air,Zoned |
| Utilities | Cable Available,Electricity Available,Natural Gas Available,Phone Available,Sewer Available,Underground Utilities,Water Available |
| Roof | Composition |
| Appliances | Dishwasher,Disposal,Double Oven,Microwave,Refrigerator,Tankless Water Heater |
| HOA Fee | 3600 |
| Association Fee Includes | Other |
| Patio/Porch Features | Patio |
| Architectural Style | Brick 4 Side,European |
| Pool Features | Heated,In Ground,Salt Water |
| Security Features | Gated Community,Security System,Smoke Detector(s) |
| Construction Materials | Brick |
| Year Built | 2022 |
| Levels | Three Or More |
| Property Subtype | Single Family Residence |
| Tax Year | 2024 |
| Community Features | Fitness Center,Gated,Golf,Playground,Pool,Sidewalks,Tennis Court(s),Walk To Schools,Near Shopping |
| Accessibility | Accessible Elevator Installed,Accessible Full Bath,Accessible Hallway(s),Accessible Kitchen |
| County | Forsyth |
| New Construction | false |
| Property Type | Residential |
| HOA | true |
| Attached Garage | true |
| Energy Efficient | Insulation,Thermostat,Water Heater |
| Subdivision Name | The Manor |
| Garage Y/N | true |
| Other Structures | Other |
| Full Baths | 6 |
| Status | New |
| Directions | GA 400 North to exit #11 (Windward Parkway), turn left at exit ramp and go exactly 7.5 miles making no turns until you turn RIGHT into The Manor. Thru gate, turn RIGHT on Manor Club DRive, the LEFT on Watsons Bend. Cottages are straight ahead...bear right once you drive into Cottage section then t |
| High School | Denmark |
| City | Alpharetta |
| Body of Water | None |
| Lot Size Units | Square Feet |
| Lot Size Square Feet | 14723.28 |
| Carport Y/N | false |
| Elementary School | MIDWAY |
| Property Attached Y/N | false |
| Land Lease Y/N | false |
| Tax Annual Amount | 26287 |
| Home Warranty Y/N | false |
| Middle/Junior High School | Desana |
| Property Condition | Resale |
| Structure Type | House |
| Building Area Units | Square Feet |
| Living Area Units | Square Feet |
| Standard Status | Active |
Interior Features
| Interior Amenities | Double Vanity,Master On Main Level |
|---|---|
| Basement | Bath Finished,Concrete,Daylight,Finished,Full |
| Flooring | Hardwood |
| Total Fireplaces | 3 |
| Fireplace Features | Gas Log,Gas Starter,Master Bedroom,Other |
| Common Walls | No Common Walls |
| Air Conditioning Y/N | true |
| Heating Y/N | true |
| Window Features | Double Pane Windows |
| Fireplace Y/N | true |
| Above Grade Finished Area | 5365 |
| Half Baths | 2 |
| Laundry Features | Mud Room,Upper Level |
| Total Bedrooms | 6 |
| Below Grade Finished Area | 3508 |
| Main Level Bedrooms | 1 |
| Main Level Bathrooms | 1 |
| Below Grade Finished Area Unit Type | Square Feet |
| LivingAreaSource | Builder |
| Above Grade Finished Area Unit Type | Square Feet |
| Kitchen Features | Breakfast Area,Breakfast Bar,Kitchen Island,Walk-in Pantry |
| Total Baths | 8 |
| Dining Room Features | Seats 12+ |
Exterior Features
| Exterior Amenities | Sprinkler System |
|---|---|
| Fencing | Back Yard |
| Parking Features | Garage,Attached,Kitchen Level,Garage Door Opener,Side/Rear Entrance |
| Lot Features | Level,Private |
| Water Source | Public |
| Total Parking | 2 |
| Lot Size Area | 14723.28 |
| Building Area Total | 8873 |
| Lot Size Acres | 0.338 |
| Frontage Type | Golf Course |
| Lot Size Source | Other |
| Waterfront Y/N | false |
Amenities
- Foreclosure
- Views
- Short Sale
- New Construction
- Adult 55+
- Lease To Own
- No HOA Fees
- Furnished
- Primary On Main
- Air Conditioning
- Seller Finance
- Green
- Fixer Upper
- Horse
- Golf
- Fireplace
- Deck
- Garage
- Basement
- Pool
Property vs Single Family Average in 30004
Price
Taxes
Year Built

 Copyright © MFRMLS.com All information deemed reliable but not guaranteed. All properties are subject to prior sale, change or withdrawal. Neither listing broker(s) or information provider(s) shall be responsible for any typographical errors, misinformation, misprints and shall be held totally harmless. Listing(s) information is provided for consumers personal, non-commercial use and may not be used for any purpose other than to identify prospective properties consumers may be interested in purchasing. Information on this site was last updated Last updated on September 24, 2026 7:11 AM UTC The listing information on this page last changed on Last updated on September 24, 2026 7:11 AM UTCd. The data relating to real estate for sale on this website comes in part from the Internet Data Exchange program of MFR MLS.
All information deemed reliable but not guaranteed. All properties are subject to prior sale, change or withdrawal. Neither listing broker(s) or information provider(s) shall be responsible for any typographical errors, misinformation, misprints and shall be held totally harmless. Listing(s) information is provided for consumers personal, non-commercial use and may not be used for any purpose other than to identify prospective properties consumers may be interested in purchasing.
Updated on September 24, 2026 7:11 AM UTC
Copyright © MFRMLS.com All information deemed reliable but not guaranteed. All properties are subject to prior sale, change or withdrawal. Neither listing broker(s) or information provider(s) shall be responsible for any typographical errors, misinformation, misprints and shall be held totally harmless. Listing(s) information is provided for consumers personal, non-commercial use and may not be used for any purpose other than to identify prospective properties consumers may be interested in purchasing. Information on this site was last updated Last updated on September 24, 2026 7:11 AM UTC The listing information on this page last changed on Last updated on September 24, 2026 7:11 AM UTCd. The data relating to real estate for sale on this website comes in part from the Internet Data Exchange program of MFR MLS.
All information deemed reliable but not guaranteed. All properties are subject to prior sale, change or withdrawal. Neither listing broker(s) or information provider(s) shall be responsible for any typographical errors, misinformation, misprints and shall be held totally harmless. Listing(s) information is provided for consumers personal, non-commercial use and may not be used for any purpose other than to identify prospective properties consumers may be interested in purchasing.
Updated on September 24, 2026 7:11 AM UTC
 ©2026 Georgia Multiple Listing Service All information deemed reliable but not guaranteed. All properties are subject to prior sale, change or withdrawal. Neither listing broker(s) or information provider(s) shall be responsible for any typographical errors, misinformation, misprints and shall be held totally harmless. Listing(s) information is provided for consumer's personal, non-commercial use and may not be used for any purpose other than to identify prospective properties consumers may
