
Price Reduction - Views









Address
317 Clarendon Court, Gainesville, GA
Price
$ 444,900
Property Attributes
- MLS#10821149
- TypeSingle Family
- Listing Status Price Change
- CountyHall
- CityGainesville
- NeighborhoodClarendon Commons
- Zip30501
- StyleBungalow/Cottage, Contemporary, Other
- Year Built2022
- Taxes$ 4992
- Price$ 444,900
- Bedrooms3
- Full Bathrooms2
- Half Bathrooms1
- Sqr Footage1800
- Lot Size0.04 Acres
Data Source:
Georgia MLS (GAMLS)
Property Description
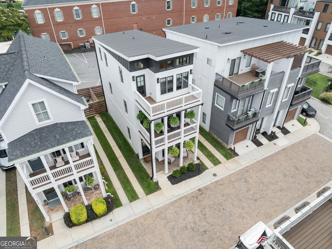
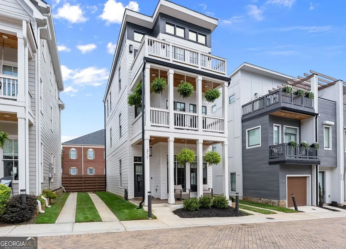
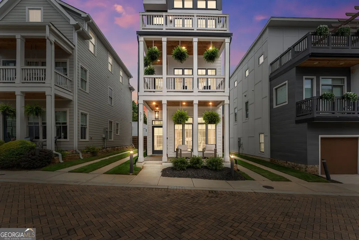
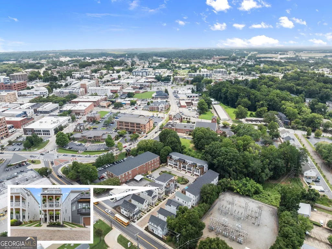
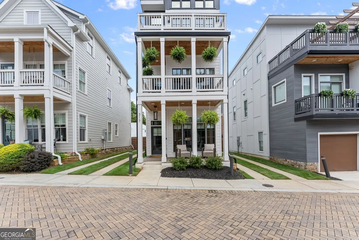
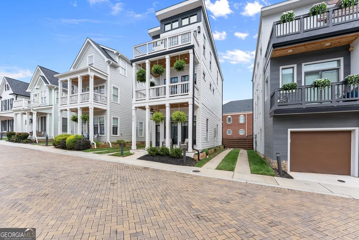
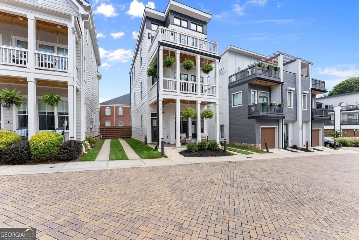
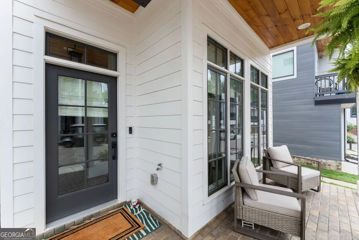
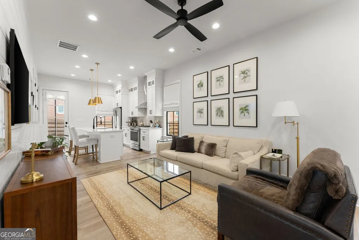
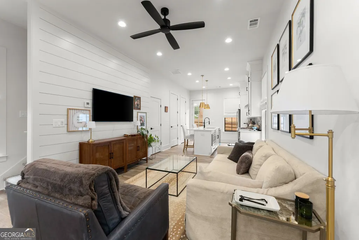
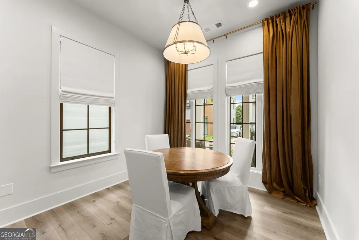
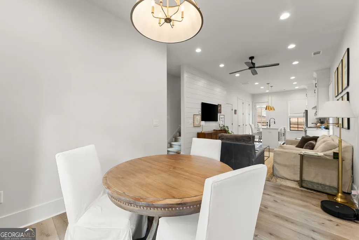
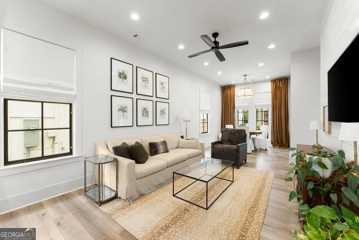
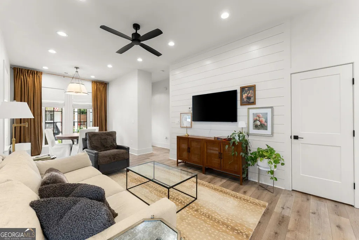
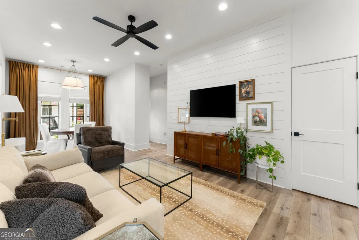
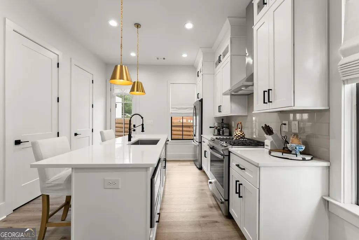
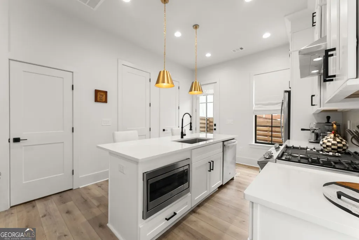
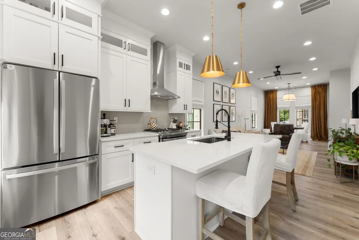
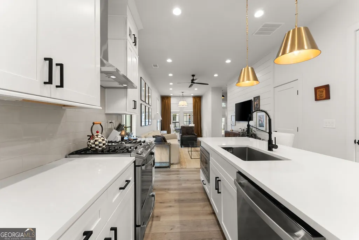
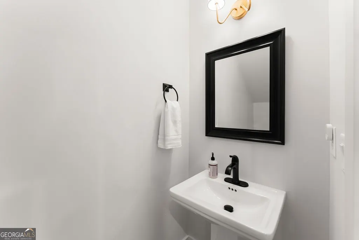
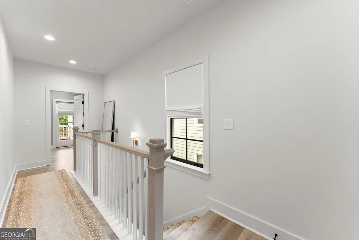
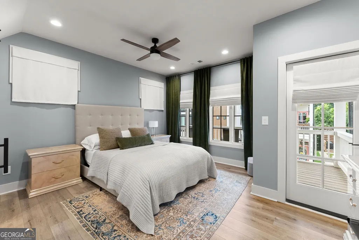
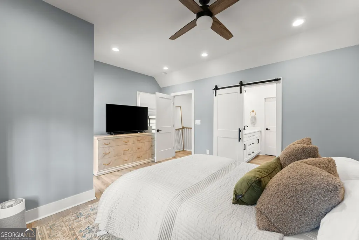
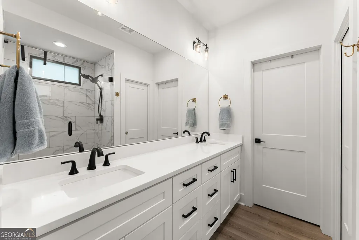
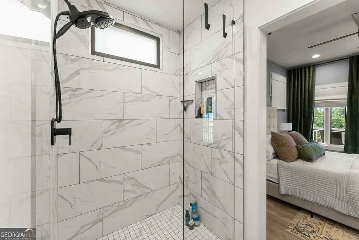
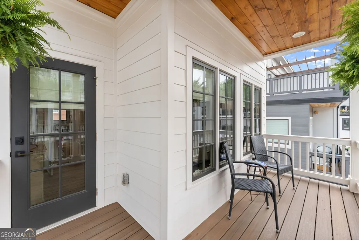
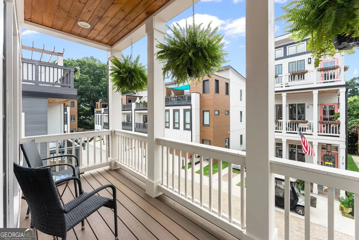
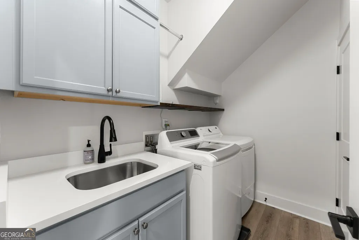
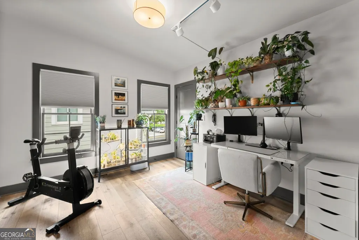
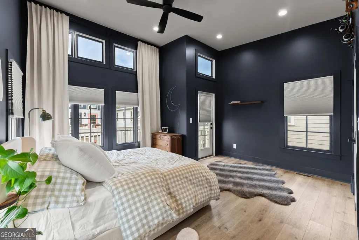
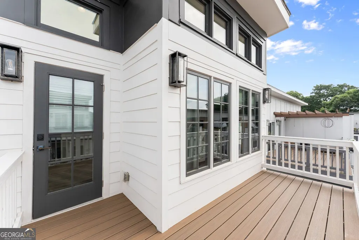
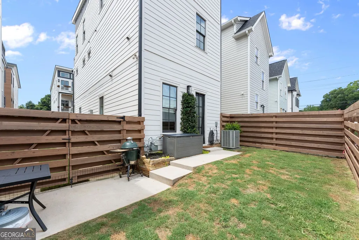
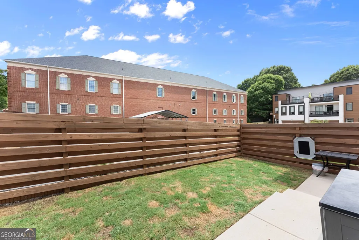
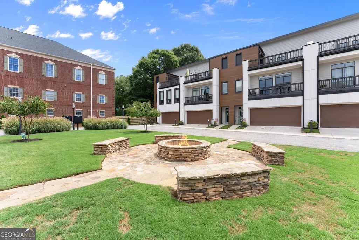
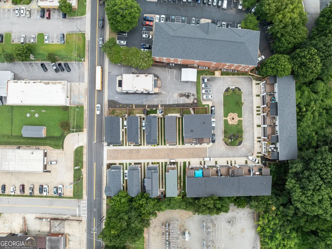
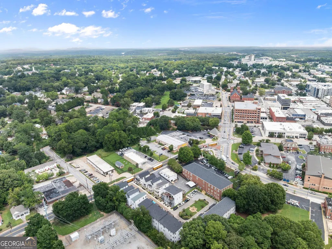
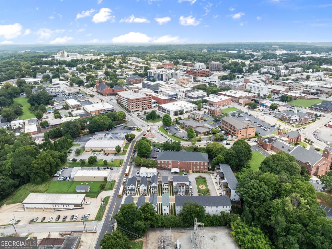
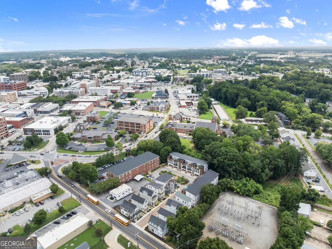
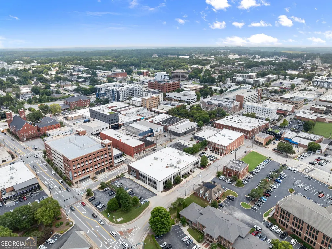
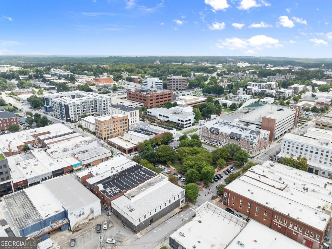
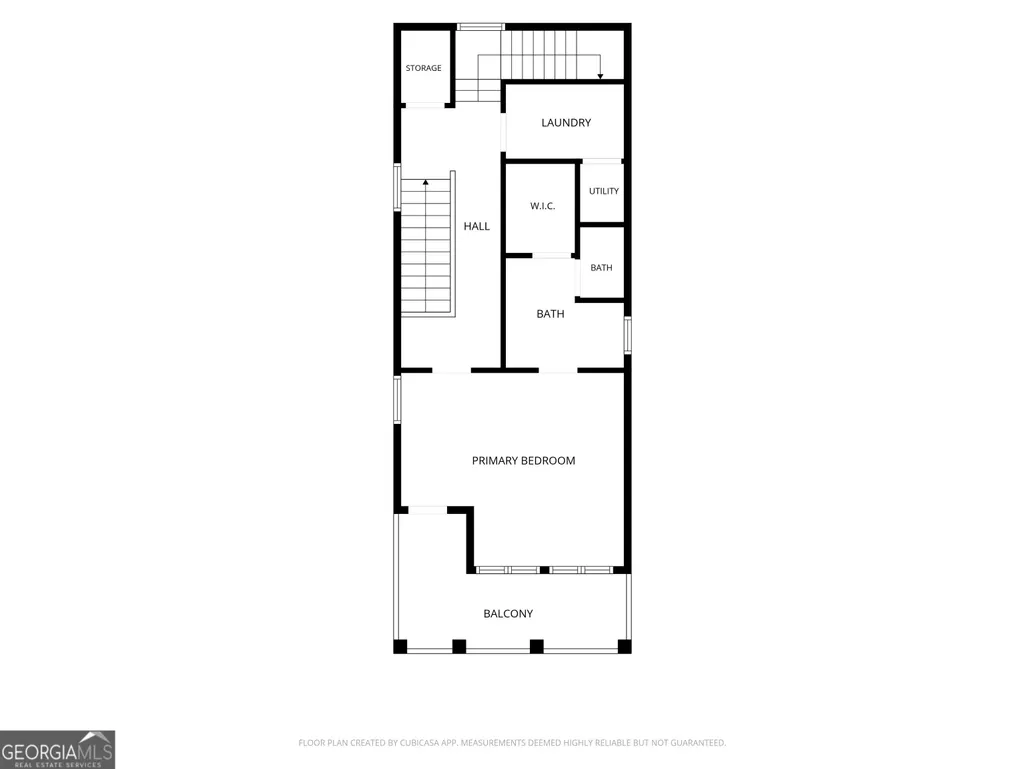
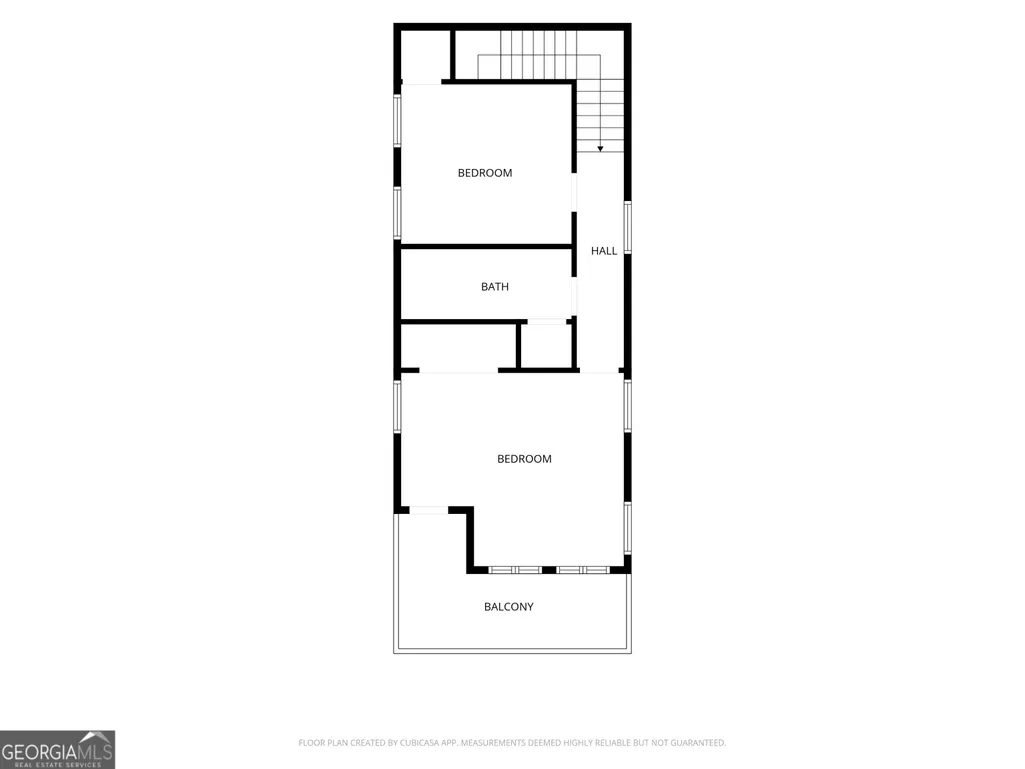
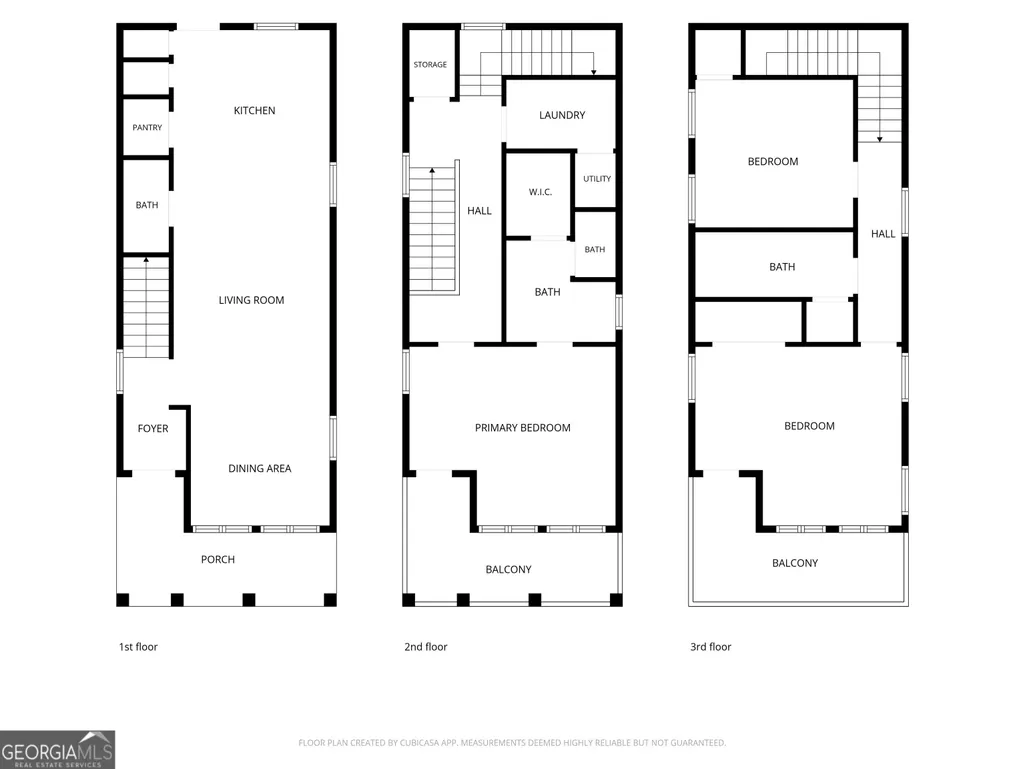
FALL IN LOVE WITH DOWNTOWN GAINESVILLE LIVING! Some things can be remodeled. A truly walkable location can't. Welcome to Clarendon Commons, one of Gainesville's most distinctive communities, where Charleston-inspired architecture, brick-lined streets, glowing gas lanterns and welcoming front porches create a setting unlike anywhere else in town. Just moments from the Downtown Gainesville Square, this beautifully maintained 3-bedroom, 2.5-bath home offers approximately 1,800 square feet of thoughtfully designed living space, a fenced backyard and the kind of walkable lifestyle buyers are searching for. Imagine crisp fall mornings with coffee on the balcony, evening walks beneath the gas lanterns and spontaneous dinners downtown without ever needing the car. From local coffee shops, restaurants and boutiques to breweries, fitness studios, parks, Brenau University, co-working spaces and year-round downtown events, some of Gainesville's favorite destinations are right outside your neighborhood. Inside, the light-filled main level is made for gathering. Soaring ceilings, upgraded designer lighting, premium luxury vinyl plank flooring and an open-concept living and kitchen area create a bright, welcoming space for entertaining or relaxing at home. The second level is dedicated to the private primary suite, offering a peaceful retreat with a beautifully tiled shower and convenient access to the nearby laundry room. The third level features two additional bedrooms and a full bath, providing flexible space for guests, family, a home office or hobby room. Charming balconies add even more character and offer the perfect place for morning coffee, an evening glass of wine or simply enjoying the neighborhood atmosphere. Outside, the fully sodded and fenced backyard with two gated entrances provides a private outdoor space for entertaining, relaxing or letting pets play. Thoughtful upgrades include a water softener system, designer lighting, premium LVP flooring, carpeted stair runners and meticulous care throughout, making this home truly move-in ready. Clarendon Commons is more than a neighborhood-it's Downtown Gainesville living at its best. Walk to coffee. Meet friends for dinner. Catch a downtown event. Come home beneath the glow of the gas lanterns. If you've been searching for a move-in-ready home with Charleston charm, a fenced backyard and exceptional walkability to Downtown Gainesville, this one deserves a closer look.
| Middle School | High School |
|---|---|
| Gainesville East Middle School | Gainesville High School |
| Price History | |
|---|---|
| 8/7/2026 | Listed $449,900 |
| 9/24/2026 | 1$444,900 |
General Features
| Sewer | Public Sewer |
|---|---|
| Heating | Central,Forced Air |
| Cooling | Ceiling Fan(s),Central Air,Electric |
| Utilities | Cable Available,Electricity Available,Natural Gas Available,Sewer Connected,Underground Utilities,Water Available |
| Roof | Composition |
| Appliances | Dishwasher,Disposal,Dryer,Microwave,Range,Refrigerator,Stainless Steel Appliance(s),Tankless Water Heater,Water Softener |
| HOA Fee | 2700 |
| Association Fee Includes | Maintenance Structure,Maintenance Grounds,Trash |
| Patio/Porch Features | Patio,Porch |
| Architectural Style | Bungalow/Cottage,Contemporary,Other |
| Security Features | Smoke Detector(s) |
| Construction Materials | Press Board |
| Year Built | 2022 |
| Electric | 220 Volts |
| View | City |
| Levels | Three Or More |
| Property Subtype | Single Family Residence |
| Tax Year | 2025 |
| Community Features | Sidewalks,Near Public Transport,Walk To Schools,Near Shopping |
| County | Hall |
| New Construction | false |
| Property Type | Residential |
| HOA | true |
| Attached Garage | false |
| Subdivision Name | Clarendon Commons |
| Garage Y/N | false |
| Full Baths | 2 |
| Status | Price Change |
| Directions | From I985 N - Take a left off exit 20 onto GA-60 toward GA-53/Gainesville/Candler Rd. Right on Jesse Jewell Pkwy. Left on West Academy St. Left on Oak St. Left on Clarendon Court - home third on left. |
| High School | Gainesville |
| City | Gainesville |
| Lot Size Units | Square Feet |
| Lot Size Square Feet | 1742.4 |
| Carport Y/N | false |
| Property Attached Y/N | false |
| Land Lease Y/N | false |
| Tax Annual Amount | 4992 |
| Home Warranty Y/N | false |
| Middle/Junior High School | Gainesville East |
| Property Condition | Resale |
| Structure Type | House |
| Building Area Units | Square Feet |
| Living Area Units | Square Feet |
| Standard Status | Active |
Interior Features
| Interior Amenities | High Ceilings,Tile Bath,Walk-In Closet(s) |
|---|---|
| Basement | None |
| Flooring | Other |
| Common Walls | No Common Walls |
| Air Conditioning Y/N | true |
| Heating Y/N | true |
| Fireplace Y/N | false |
| Above Grade Finished Area | 1800 |
| Half Baths | 1 |
| Laundry Features | Upper Level |
| Total Bedrooms | 3 |
| Below Grade Finished Area Unit Type | Square Feet |
| LivingAreaSource | Builder |
| Above Grade Finished Area Unit Type | Square Feet |
| Kitchen Features | Breakfast Bar,Kitchen Island,Pantry,Solid Surface Counters |
| Total Baths | 3 |
| Dining Room Features | Dining Rm/Living Rm Combo |
Exterior Features
| Exterior Amenities | Balcony,Other |
|---|---|
| Fencing | Back Yard,Privacy |
| Parking Features | Off Street,Kitchen Level |
| Lot Features | Level |
| Water Source | Public |
| Total Parking | 2 |
| Lot Size Area | 1742.4 |
| Foundation Details | Slab |
| Building Area Total | 1800 |
| Lot Size Acres | 0.04 |
| Lot Size Source | Public Records |
Amenities
- Foreclosure
- Views
- Short Sale
- New Construction
- Adult 55+
- Lease To Own
- No HOA Fees
- Furnished
- Primary On Main
- Air Conditioning
- Seller Finance
- Green
- Fixer Upper
- Horse
- Golf
- Fireplace
- Deck
- Garage
- Basement
- Pool
Property vs Single Family Average in 30501
Price
Taxes
Year Built

 Copyright © MFRMLS.com All information deemed reliable but not guaranteed. All properties are subject to prior sale, change or withdrawal. Neither listing broker(s) or information provider(s) shall be responsible for any typographical errors, misinformation, misprints and shall be held totally harmless. Listing(s) information is provided for consumers personal, non-commercial use and may not be used for any purpose other than to identify prospective properties consumers may be interested in purchasing. Information on this site was last updated Last updated on September 26, 2026 7:22 AM UTC The listing information on this page last changed on Last updated on September 26, 2026 7:22 AM UTCd. The data relating to real estate for sale on this website comes in part from the Internet Data Exchange program of MFR MLS.
All information deemed reliable but not guaranteed. All properties are subject to prior sale, change or withdrawal. Neither listing broker(s) or information provider(s) shall be responsible for any typographical errors, misinformation, misprints and shall be held totally harmless. Listing(s) information is provided for consumers personal, non-commercial use and may not be used for any purpose other than to identify prospective properties consumers may be interested in purchasing.
Updated on September 26, 2026 7:22 AM UTC
Copyright © MFRMLS.com All information deemed reliable but not guaranteed. All properties are subject to prior sale, change or withdrawal. Neither listing broker(s) or information provider(s) shall be responsible for any typographical errors, misinformation, misprints and shall be held totally harmless. Listing(s) information is provided for consumers personal, non-commercial use and may not be used for any purpose other than to identify prospective properties consumers may be interested in purchasing. Information on this site was last updated Last updated on September 26, 2026 7:22 AM UTC The listing information on this page last changed on Last updated on September 26, 2026 7:22 AM UTCd. The data relating to real estate for sale on this website comes in part from the Internet Data Exchange program of MFR MLS.
All information deemed reliable but not guaranteed. All properties are subject to prior sale, change or withdrawal. Neither listing broker(s) or information provider(s) shall be responsible for any typographical errors, misinformation, misprints and shall be held totally harmless. Listing(s) information is provided for consumers personal, non-commercial use and may not be used for any purpose other than to identify prospective properties consumers may be interested in purchasing.
Updated on September 26, 2026 7:22 AM UTC
 ©2026 Georgia Multiple Listing Service All information deemed reliable but not guaranteed. All properties are subject to prior sale, change or withdrawal. Neither listing broker(s) or information provider(s) shall be responsible for any typographical errors, misinformation, misprints and shall be held totally harmless. Listing(s) information is provided for consumer's personal, non-commercial use and may not be used for any purpose other than to identify prospective properties consumers may
