
Views - Primary on Main - Eco Friendly
Address
6201 Indian River Drive, Peachtree Corners, GA
Price
$ 1,100,000
Property Attributes
- MLS#7845093
- TypeSingle Family
- Listing Status Coming Soon
- CountyGwinnett
- CityPeachtree Corners
- NeighborhoodNeely Farm
- Zip30092
- StyleTraditional
- Year Built1998
- Taxes$ 10854
- Price$ 1,100,000
- Bedrooms6
- Full Bathrooms4
- Half Bathrooms1
- Lot Size0.36 Acres
Data Source:
First Multiple Listing Services (FMLS)
Property Description
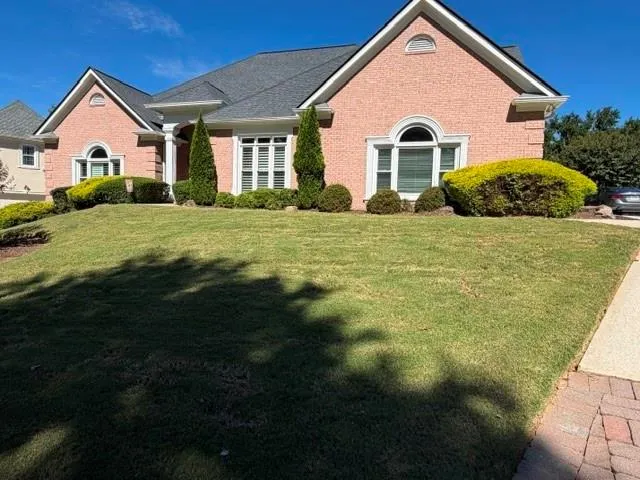
Nestled in the highly desirable Neely Farm community of Peachtree Corners, this classic, 3-sided brick home perfectly blends timeless elegance with modern functionality. Step into a bright, inviting foyer framed with custom glass display cases, distinctive trim, and a striking chandelier highlighting the cathedral ceiling. Modern ceramic tile flows seamlessly into the expansive formal dining room (accented by a trey ceiling) and the vaulted living room—both bathed in natural light through newer windows equipped with premium plantation shutters.The heart of the home is a massive family room anchored by a gas fireplace, gorgeous hickory hardwoods, and dual sets of French doors. It connects effortlessly to a sun-drenched sunroom boasting a wet bar and new double doors leading out to a fenced, tree-lined backyard with a large stamped-concrete patio—your private outdoor oasis perfectly designed for al-fresco dining. The chef’s renovated kitchen is a culinary dream, featuring stunning quartz countertops, continuous-to-ceiling cabinetry, a custom appliance garage, a large pantry, and a premium WOLF gas range alongside stainless steel appliances.The highly sought-after main-level living layout features a generous breakfast area, a large laundry room with a built-in desk, and three bedrooms. The luxurious primary suite offers a trey ceiling, custom dual walk-in wood closets, and a spa-inspired bath with a frameless walk-in tile shower and granite double vanity. Two additional large main-level bedrooms share a beautifully updated full bath featuring a new shower and luxury vinyl flooring. Upstairs, discover two more oversized bedrooms with massive walk-in closets and abundant extra storage—perfectly sized to double as a quiet home office or media room.The daylight terrace level features a finished in-law/guest suite complete with a full kitchen, bedroom, full bath, expansive living area, and a separate exterior entrance. Three unfinished areas offer massive equity potential for a home theater, gym, or wine cellar. Capital mechanical updates bring unmatched peace of mind, featuring three separate HVAC units all under three years old and a whole-house backup generator to ensure uninterrupted power through any storm season. Rounding out this exceptional property is an attached, side-entry garage with an expansive driveway offering plentiful guest parking.Enjoy Neely Farm’s unmatched neighborhood lifestyle: a 20-acre River Park for residents to enjoy scenic nature trails, a historic clubhouse, a Jr. Olympic pool, tennis/pickleball courts, sidewalks, and active community events. Unbeatable location zoned for top Gwinnett County schools, including Simpson Elementary, and private schools like Wesleyan and Cornerstone Christian Academy. Just minutes from premier shopping, dining, and outdoor entertainment at The Forum and Town Center, with easy commuter access to GA-400 and I-285. Listing agent is an active licensed real estate agent.
| Elementary School | Middle School | High School |
|---|---|---|
| Simpson Elementary School | Pinckneyville Middle School | Norcross High School |
| Price History | |
|---|---|
| 9/27/2026 | Listed $1,100,000 |
General Features
| Sewer | Public Sewer |
|---|---|
| Heating | Forced Air,Natural Gas |
| Cooling | Attic Fan,Ceiling Fan(s),Central Air,Electric |
| Utilities | Cable Available,Electricity Available,Natural Gas Available,Phone Available,Sewer Available,Underground Utilities,Water Available |
| Roof | Composition,Shingle |
| Appliances | Dishwasher,Disposal,Double Oven,Electric Oven,Gas Oven,Gas Range,Gas Water Heater,Microwave,Range Hood,Refrigerator,Self Cleaning Oven |
| HOA Fee | 1300 |
| Garage Spaces | 2 |
| Association Fee Includes | Reserve Fund,Swim,Tennis |
| Patio/Porch Features | Patio |
| Architectural Style | Traditional |
| Pool Features | None |
| Security Features | Carbon Monoxide Detector(s),Smoke Detector(s) |
| Construction Materials | Brick 3 Sides,Cement Siding,HardiPlank Type |
| Year Built | 1998 |
| Electric | 110 Volts,Generator |
| View | City |
| Levels | Three Or More |
| Property Subtype | Single Family Residence |
| Tax Year | 2026 |
| Waterfront Features | None |
| Community Features | Clubhouse,Homeowners Assoc,Near Schools,Near Shopping,Pickleball,Pool,Sidewalks,Street Lights,Swim Team,Tennis Court(s) |
| Accessibility | Accessible Bedroom,Accessible Closets,Accessible Doors,Accessible Entrance,Accessible Full Bath,Accessible Hallway(s) |
| Assoc Fee Paid Per | Annually |
| County | Gwinnett - GA |
| Property Type | Residential |
| HOA | true |
| Energy Efficient | Appliances,HVAC |
| Subdivision Name | Neely Farm |
| Green Energy Generation | None |
| Other Structures | None |
| Full Baths | 4 |
| Status | Coming Soon |
| Directions | GPS Friendly |
| High School | Norcross |
| City | Peachtree Corners |
| Body of Water | None |
| Spa Features | None |
| Elementary School | Simpson |
| Property Attached Y/N | false |
| Land Lease Y/N | false |
| Tax Annual Amount | 10854 |
| Home Warranty Y/N | true |
| Middle/Junior High School | Pinckneyville |
| Property Condition | Resale |
| Builder Name | John WIllis |
| Standard Status | Coming Soon |
| Tax Lot | 1 |
| Freehold | IDX |
| Corporate Owner | Owner/Agent |
Interior Features
| Interior Amenities | Cathedral Ceiling(s),Crown Molding,Double Vanity,Entrance Foyer,High Ceilings 9 ft Upper,High Ceilings 10 ft Main,His and Hers Closets,Permanent Attic Stairs,Recessed Lighting,Tray Ceiling(s),Walk-In Closet(s),Wet Bar |
|---|---|
| Basement | Daylight,Exterior Entry,Finished Bath,Full,Unfinished,Walk-Out Access |
| Flooring | Carpet,Ceramic Tile,Hardwood,Luxury Vinyl |
| Total Fireplaces | 1 |
| Fireplace Features | Factory Built,Family Room,Gas Log,Gas Starter,Glass Doors,Great Room |
| Common Walls | No Common Walls |
| Window Features | Double Pane Windows,Plantation Shutters,Window Treatments |
| Half Baths | 1 |
| Laundry Features | Laundry Room,Main Level,Sink |
| Total Bedrooms | 6 |
| Below Grade Finished Area | 1330 |
| Room Type | Attic,Basement,Dining Room,Family Room,Kitchen,Master Bathroom,Master Bedroom,Sun Room |
| Main Level Bedrooms | 3 |
| Main Level Bathrooms | 2 |
| Kitchen Features | Cabinets Other,Cabinets White,Pantry,Solid Surface Counters,View to Family Room |
| Total Baths | 5 |
| RoomBedroomFeatures | Master on Main,Oversized Master |
| Primary Bathroom Features | Bidet,Separate Tub/Shower,Whirlpool Tub |
| Dining Room Features | Seats 12+,Separate Dining Room |
Exterior Features
| Exterior Amenities | Gas Grill,Lighting |
|---|---|
| Fencing | Back Yard,Fenced,Wood |
| Parking Features | Attached,Garage,Garage Door Opener,Garage Faces Side,Kitchen Level |
| Lot Features | Back Yard,Front Yard,Landscaped,Sloped,Sprinklers In Front,Sprinklers In Rear |
| Water Source | Public |
| Foundation Details | Combination,Concrete Perimeter |
| Building Area Total | 5213 |
| Lot Dimensions | x 127 |
| Lot Size Acres | 0.36 |
| Road Surface Type | Paved |
| Lot Size Source | Public Records |
| Road Frontage Type | City Street |
| Other Equipment | Generator,Irrigation Equipment |
| Horse Amenities | None |
Amenities
- Foreclosure
- Views
- Short Sale
- New Construction
- Adult 55+
- Lease To Own
- No HOA Fees
- Furnished
- Primary On Main
- Air Conditioning
- Seller Finance
- Green
- Fixer Upper
- Horse
- Golf
- Fireplace
- Deck
- Garage
- Basement
- Pool
Property vs Single Family Average in 30092
Statistics provided by Inside Real Estate
Price
Taxes
Year Built
In The Neighborhood
Just Listed
Peachtree Corners
$ 1,100,000
- Type
- Single Family
- Size
- 1,330 SqFt
- Rooms
- 6 Beds + 4.5 Baths

 Copyright © MFRMLS.com All information deemed reliable but not guaranteed. All properties are subject to prior sale, change or withdrawal. Neither listing broker(s) or information provider(s) shall be responsible for any typographical errors, misinformation, misprints and shall be held totally harmless. Listing(s) information is provided for consumers personal, non-commercial use and may not be used for any purpose other than to identify prospective properties consumers may be interested in purchasing. Information on this site was last updated Last updated on September 27, 2026 7:22 AM UTC The listing information on this page last changed on Last updated on September 27, 2026 7:22 AM UTCd. The data relating to real estate for sale on this website comes in part from the Internet Data Exchange program of MFR MLS.
All information deemed reliable but not guaranteed. All properties are subject to prior sale, change or withdrawal. Neither listing broker(s) or information provider(s) shall be responsible for any typographical errors, misinformation, misprints and shall be held totally harmless. Listing(s) information is provided for consumers personal, non-commercial use and may not be used for any purpose other than to identify prospective properties consumers may be interested in purchasing.
Updated on September 27, 2026 7:22 AM UTC
Copyright © MFRMLS.com All information deemed reliable but not guaranteed. All properties are subject to prior sale, change or withdrawal. Neither listing broker(s) or information provider(s) shall be responsible for any typographical errors, misinformation, misprints and shall be held totally harmless. Listing(s) information is provided for consumers personal, non-commercial use and may not be used for any purpose other than to identify prospective properties consumers may be interested in purchasing. Information on this site was last updated Last updated on September 27, 2026 7:22 AM UTC The listing information on this page last changed on Last updated on September 27, 2026 7:22 AM UTCd. The data relating to real estate for sale on this website comes in part from the Internet Data Exchange program of MFR MLS.
All information deemed reliable but not guaranteed. All properties are subject to prior sale, change or withdrawal. Neither listing broker(s) or information provider(s) shall be responsible for any typographical errors, misinformation, misprints and shall be held totally harmless. Listing(s) information is provided for consumers personal, non-commercial use and may not be used for any purpose other than to identify prospective properties consumers may be interested in purchasing.
Updated on September 27, 2026 7:22 AM UTC
 ©2026 Georgia Multiple Listing Service All information deemed reliable but not guaranteed. All properties are subject to prior sale, change or withdrawal. Neither listing broker(s) or information provider(s) shall be responsible for any typographical errors, misinformation, misprints and shall be held totally harmless. Listing(s) information is provided for consumer's personal, non-commercial use and may not be used for any purpose other than to identify prospective properties consumers may
