
Views - Eco Friendly












Address
5883 Heritage Ridge, Flowery Branch, GA
Price
$ 610,000
Property Attributes
- MLS#7844754
- TypeSingle Family
- Listing Status Active
- CountyHall
- CityFlowery Branch
- NeighborhoodThe Park at Chestnut Mountain
- Zip30542
- StyleCraftsman, Traditional
- Year Built2016
- Taxes$ 4997
- Price$ 610,000
- Bedrooms5
- Full Bathrooms3
- Half Bathrooms0
- Lot Size0.73 Acres
Data Source:
First Multiple Listing Services (FMLS)
Property Description
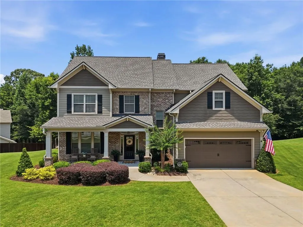
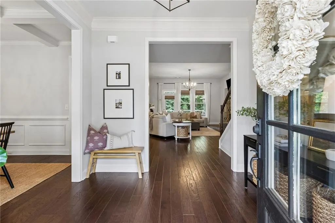
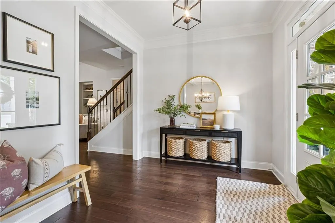
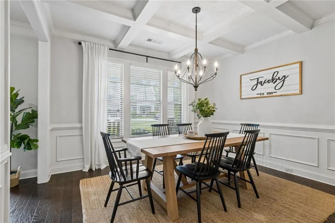
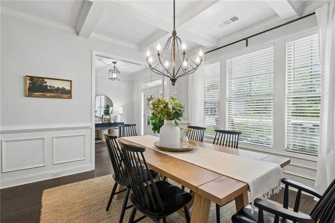
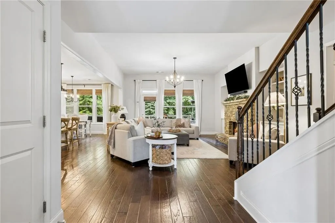
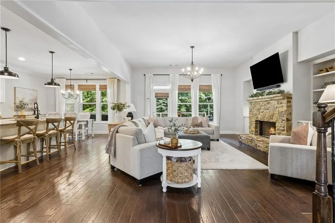
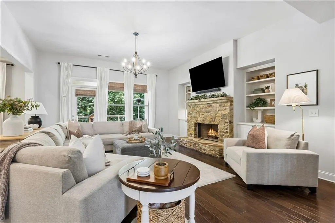
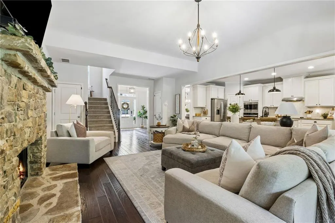
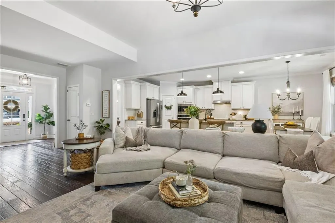
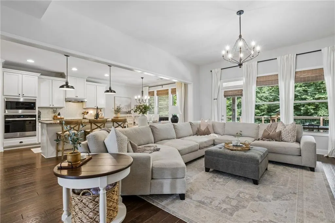
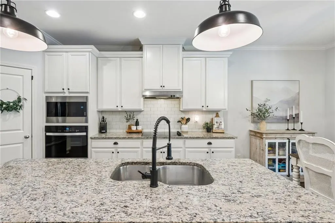
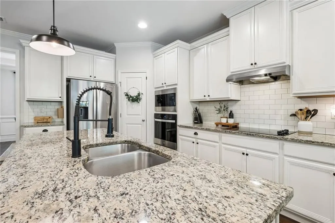
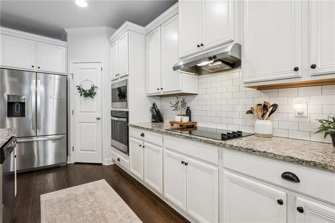
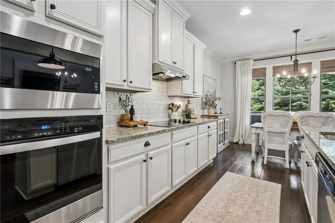
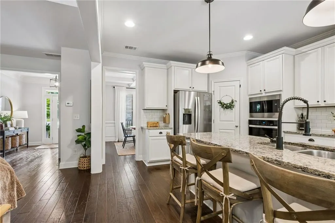
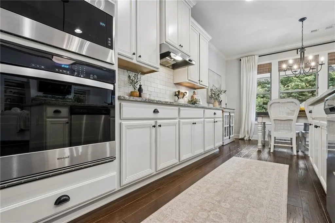
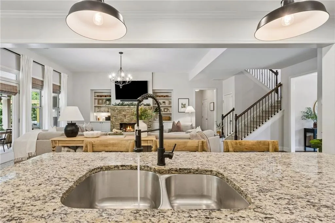
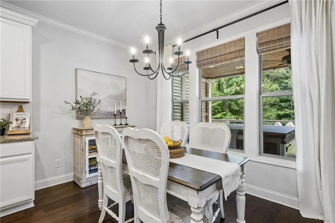
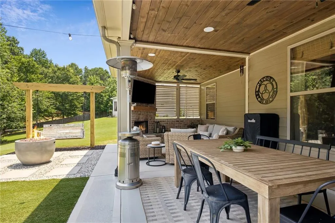
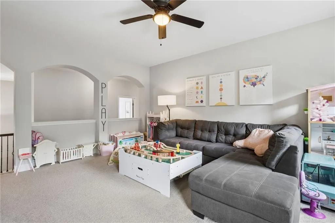
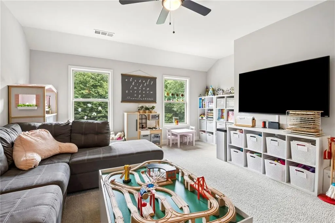
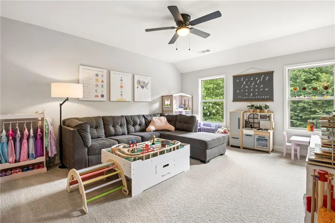
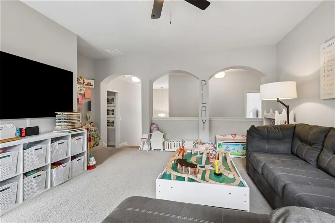
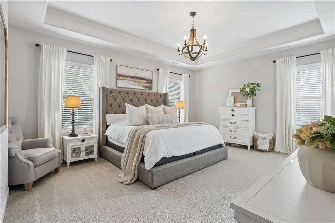
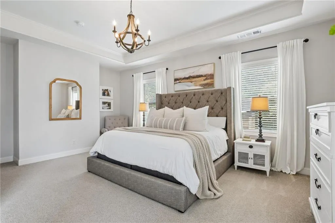
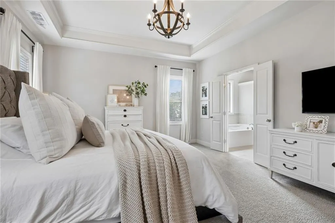
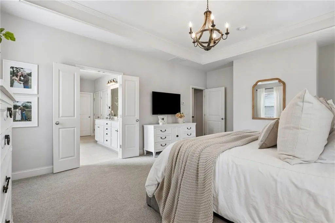
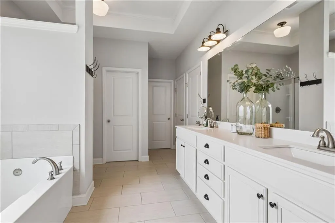
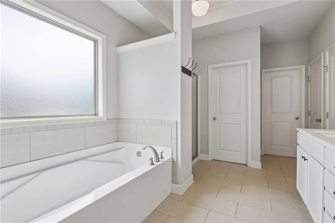
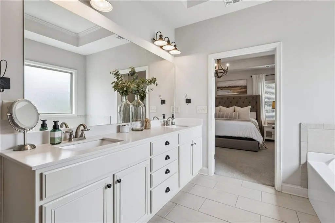
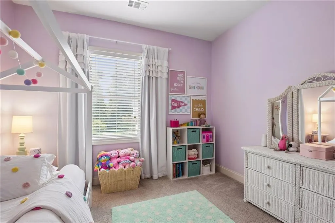
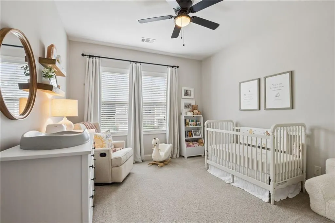
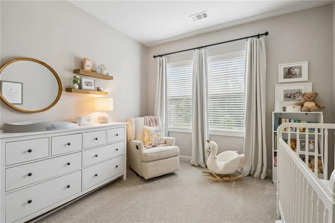
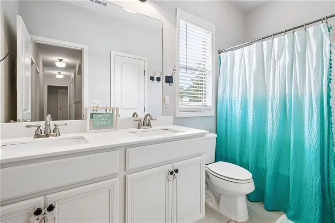
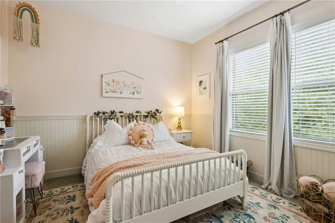
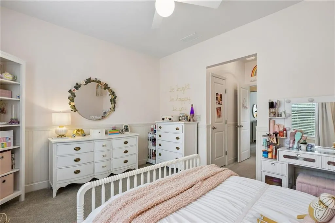
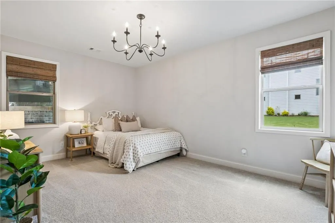
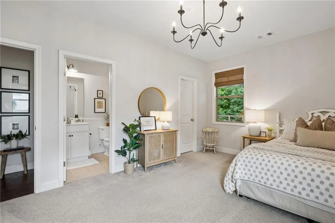
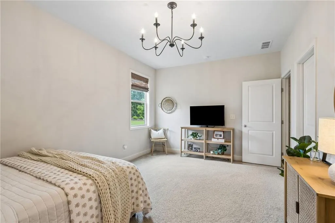
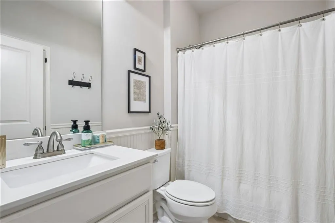
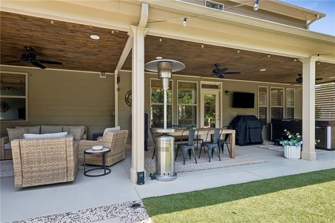
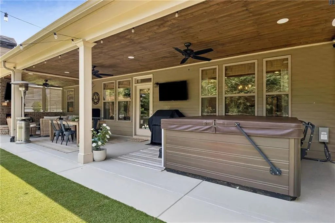
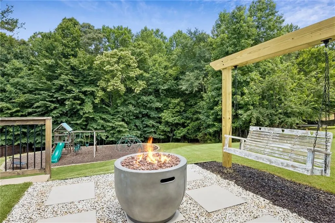
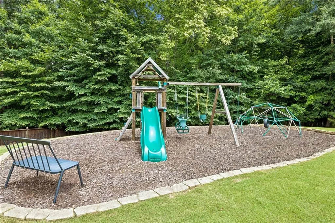
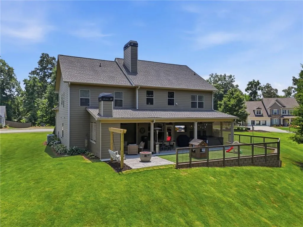
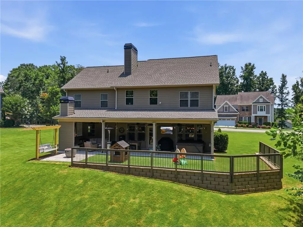
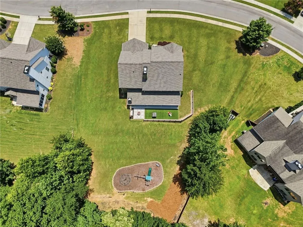
PRICE IMPROVEMENT + $7,500 BUYER CREDIT! Don’t miss this exceptional opportunity in The Park at Chestnut Mountain! This beautifully maintained 5-bedroom, 3-bath home with a spacious bonus/media room and outdoor fireplace offers the space, flexibility, and outdoor living today’s buyers are looking for—all on a large, professionally landscaped lot. Inside, you’ll find an inviting open floor plan filled with natural light and designed for both everyday living and entertaining. The spacious kitchen features a large island with seating, granite countertops, tile backsplash, abundant cabinetry, large pantry, and new stainless-steel appliances, opening directly to the impressive family room with soaring ceilings, stacked-stone fireplace, and custom built-ins. A separate dining room with coffered ceilings provides an elegant space for gatherings and holidays. A spacious main-level bedroom and full bath provide excellent flexibility for guests, a home office, or multigenerational living. Upstairs, the spacious owner’s suite offers double vanities, oversized soaking tub, separate shower, and two walk-in closets. You will also find three additional bedrooms and a large bonus/media room that provides plenty of space for everyone, along with a full bathroom featuring a double vanity. But the real showstopper is outside. The expansive backyard features a custom covered outdoor living area with a tongue and groove wood ceiling, outdoor fireplace, and professionally installed turf, creating an incredible space to entertain or unwind year-round. Enjoy the hot tub, gather around the fire pit, or watch the kids play in the dedicated play area. With so much usable outdoor space, this backyard offers a lifestyle that is difficult to replicate. Major peace-of-mind updates and maintenance include a newer roof, HVAC system professionally inspected and operating properly, and a recently emptied and evaluated septic system with an all-clear inspection report. Located minutes from Lake Lanier, downtown Flowery Branch, restaurants, shopping, and highly rated schools, this home combines a desirable location with generous living space and truly exceptional outdoor amenities. PLUS: $7,500 BUYER CREDIT to be used toward a mortgage rate buydown or closing costs! If you’re looking for a move-in-ready home with room to spread out, an incredible backyard, and an outdoor entertaining space you’ll actually use, this is one you won’t want to miss. Schedule your showing today!
| Elementary School | Middle School | High School |
|---|---|---|
| Chestnut Mountain Elementary School | Cherokee Bluff Middle School | Cherokee Bluff High School |
| Price History | |
|---|---|
| 9/25/2026 | Listed $610,000 |
General Features
| Sewer | Septic Tank |
|---|---|
| Heating | Central |
| Cooling | Ceiling Fan(s),Central Air,Electric |
| Utilities | Electricity Available,Underground Utilities,Water Available |
| Roof | Ridge Vents,Shingle |
| Appliances | Dishwasher,Electric Cooktop,Electric Oven,Electric Range,Electric Water Heater |
| HOA Fee | 225 |
| Garage Spaces | 2 |
| Patio/Porch Features | Covered,Patio |
| Architectural Style | Craftsman,Traditional |
| Pool Features | None |
| Security Features | Smoke Detector(s) |
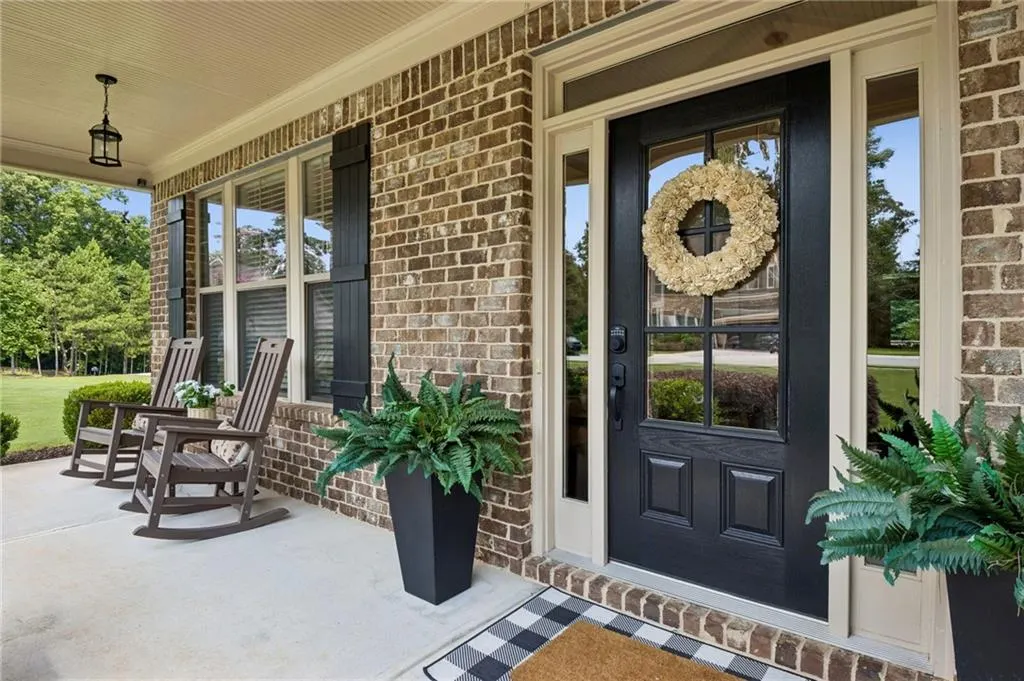
| Construction Materials | Brick Front,Cement Siding,HardiPlank Type |
| Year Built | 2016 |
| Electric | 110 Volts |
| View | Trees/Woods |
| Levels | Two |
| Property Subtype | Single Family Residence |
| Tax Year | 2025 |
| Parcel Number | 15042 000264 |
| Waterfront Features | None |
| Community Features | Homeowners Assoc,Near Schools,Near Shopping |
| Accessibility | None |
| Assoc Fee Paid Per | Annually |
| County | Hall - GA |
| Property Type | Residential |
| HOA | true |
| Energy Efficient | Appliances,Roof |
| Subdivision Name | The Park at Chestnut Mountain |
| Green Energy Generation | None |
| Other Structures | None |
| Full Baths | 3 |
| Status | Active |
| Directions | GPS Friendly! 985 N to Spouts Springs Exit, Right on Spout springs, Left on Union Circle, Right on Rushing Creek way, Right on Pleasant Woods dr, Left on Little Doe Walk, Right on Heritage Ridge. |
| High School | Cherokee Bluff |
| City | Flowery Branch |
| Body of Water | None |
| Spa Features | Private |
| Elementary School | Chestnut Mountain |
| Property Attached Y/N | false |
| Land Lease Y/N | false |
| Tax Annual Amount | 4997 |
| Home Warranty Y/N | false |
| Middle/Junior High School | Cherokee Bluff |
| Property Condition | Resale |
| Standard Status | Active |
| Tax Lot | 68 |
| Freehold | IDX |
| Corporate Owner | Owner Transferred |
Interior Features
| Interior Amenities | Coffered Ceiling(s),Crown Molding,Entrance Foyer 2 Story,High Ceilings 10 ft Main,High Speed Internet,His and Hers Closets |
|---|---|
| Basement | None |
| Flooring | Carpet,Ceramic Tile,Hardwood,Wood |
| Total Fireplaces | 2 |
| Fireplace Features | Brick,Family Room,Outside,Stone |
| Common Walls | No Common Walls |
| Window Features | Double Pane Windows |
| Above Grade Finished Area | 3316 |
| Laundry Features | Laundry Room,Upper Level |
| Total Bedrooms | 5 |
| Room Type | Loft,Media Room |
| Main Level Bedrooms | 1 |
| Main Level Bathrooms | 1 |
| Kitchen Features | Breakfast Room,Cabinets White,Kitchen Island,Pantry,Solid Surface Counters,View to Family Room |
| Total Baths | 3 |
| RoomBedroomFeatures | Oversized Master |
| Primary Bathroom Features | Double Vanity,Separate His/Hers,Separate Tub/Shower,Whirlpool Tub |
| Dining Room Features | Separate Dining Room |
Exterior Features
| Exterior Amenities | Private Yard |
|---|---|
| Fencing | None |
| Parking Features | Attached,Garage |
| Lot Features | Back Yard,Front Yard,Landscaped,Level,Private |
| Water Source | Public |
| Foundation Details | Slab |
| Building Area Total | 3316 |
| Lot Dimensions | x |
| Lot Size Acres | 0.73 |
| Road Surface Type | Asphalt,Concrete |
| Lot Size Source | Public Records |
| Road Frontage Type | City Street,County Road |
| Other Equipment | None |
| Horse Amenities | None |
Amenities
- Foreclosure
- Views
- Short Sale
- New Construction
- Adult 55+
- Lease To Own
- No HOA Fees
- Furnished
- Primary On Main
- Air Conditioning
- Seller Finance
- Green
- Fixer Upper
- Horse
- Golf
- Fireplace
- Deck
- Garage
- Basement
- Pool
Property vs Single Family Average in 30542
Statistics provided by Inside Real Estate
Price
Taxes
Year Built

 Copyright © MFRMLS.com All information deemed reliable but not guaranteed. All properties are subject to prior sale, change or withdrawal. Neither listing broker(s) or information provider(s) shall be responsible for any typographical errors, misinformation, misprints and shall be held totally harmless. Listing(s) information is provided for consumers personal, non-commercial use and may not be used for any purpose other than to identify prospective properties consumers may be interested in purchasing. Information on this site was last updated Last updated on September 26, 2026 7:22 AM UTC The listing information on this page last changed on Last updated on September 26, 2026 7:22 AM UTCd. The data relating to real estate for sale on this website comes in part from the Internet Data Exchange program of MFR MLS.
All information deemed reliable but not guaranteed. All properties are subject to prior sale, change or withdrawal. Neither listing broker(s) or information provider(s) shall be responsible for any typographical errors, misinformation, misprints and shall be held totally harmless. Listing(s) information is provided for consumers personal, non-commercial use and may not be used for any purpose other than to identify prospective properties consumers may be interested in purchasing.
Updated on September 26, 2026 7:22 AM UTC
Copyright © MFRMLS.com All information deemed reliable but not guaranteed. All properties are subject to prior sale, change or withdrawal. Neither listing broker(s) or information provider(s) shall be responsible for any typographical errors, misinformation, misprints and shall be held totally harmless. Listing(s) information is provided for consumers personal, non-commercial use and may not be used for any purpose other than to identify prospective properties consumers may be interested in purchasing. Information on this site was last updated Last updated on September 26, 2026 7:22 AM UTC The listing information on this page last changed on Last updated on September 26, 2026 7:22 AM UTCd. The data relating to real estate for sale on this website comes in part from the Internet Data Exchange program of MFR MLS.
All information deemed reliable but not guaranteed. All properties are subject to prior sale, change or withdrawal. Neither listing broker(s) or information provider(s) shall be responsible for any typographical errors, misinformation, misprints and shall be held totally harmless. Listing(s) information is provided for consumers personal, non-commercial use and may not be used for any purpose other than to identify prospective properties consumers may be interested in purchasing.
Updated on September 26, 2026 7:22 AM UTC
 ©2026 Georgia Multiple Listing Service All information deemed reliable but not guaranteed. All properties are subject to prior sale, change or withdrawal. Neither listing broker(s) or information provider(s) shall be responsible for any typographical errors, misinformation, misprints and shall be held totally harmless. Listing(s) information is provided for consumer's personal, non-commercial use and may not be used for any purpose other than to identify prospective properties consumers may
