
Views - Golf Course - Primary on Main





Address
457 Kendrick Avenue Se, Atlanta, GA
Price
$ 585,000
Property Attributes
- MLS#7844147
- TypeSingle Family
- Listing Status Active
- CountyFulton
- CityAtlanta
- NeighborhoodJackson O'Bryant
- Zip30315
- StyleCottage, Traditional
- Year Built1970
- Taxes$ 2609
- Price$ 585,000
- Bedrooms3
- Full Bathrooms2
- Half Bathrooms0
- Lot Size0.1492 Acres
Data Source:
First Multiple Listing Services (FMLS)
Property Description
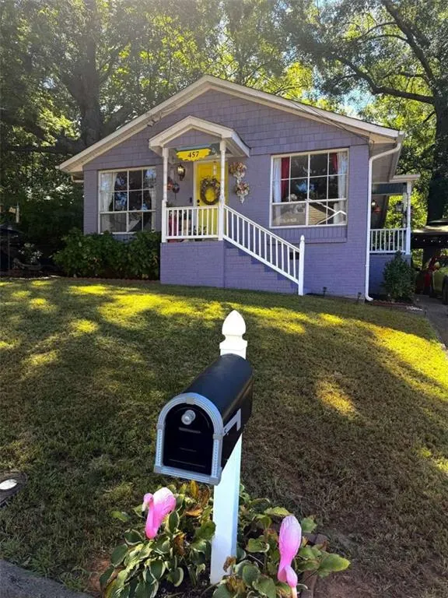
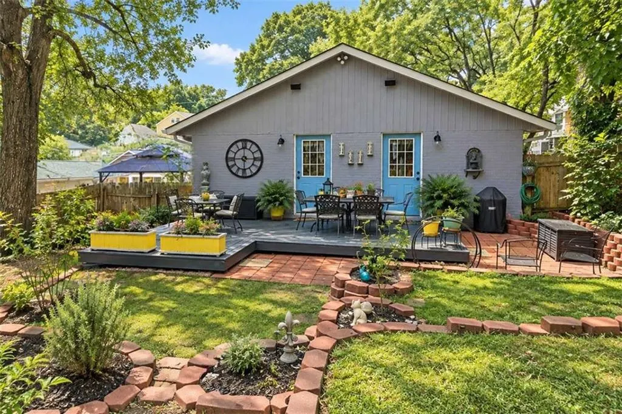
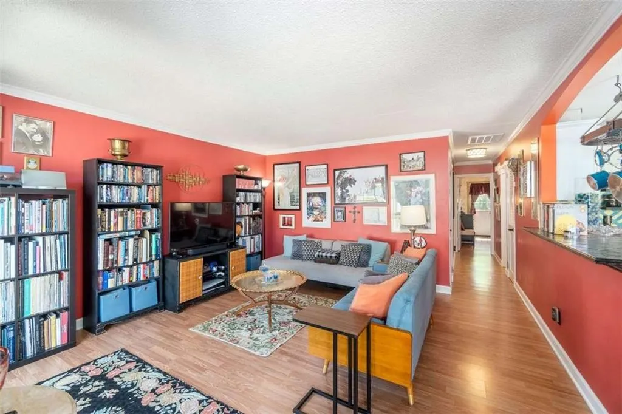
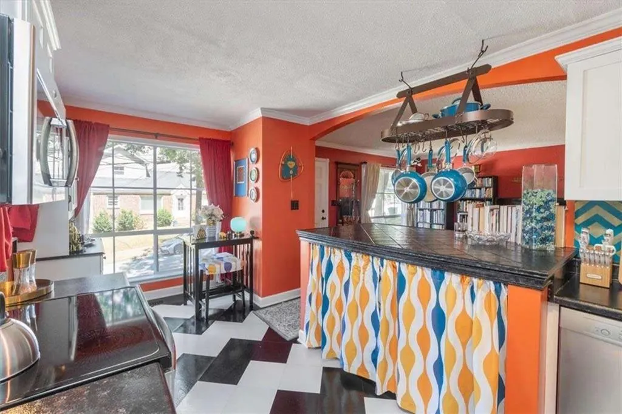
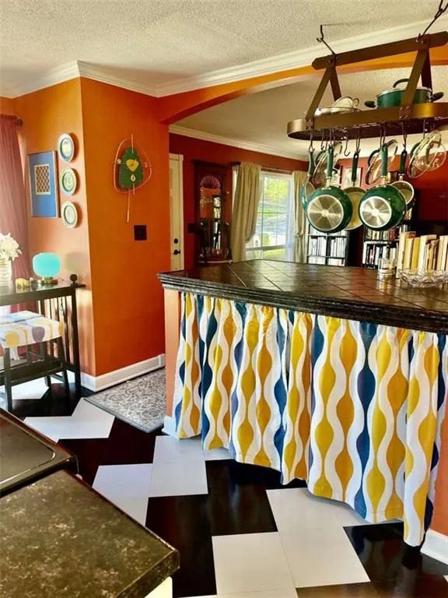
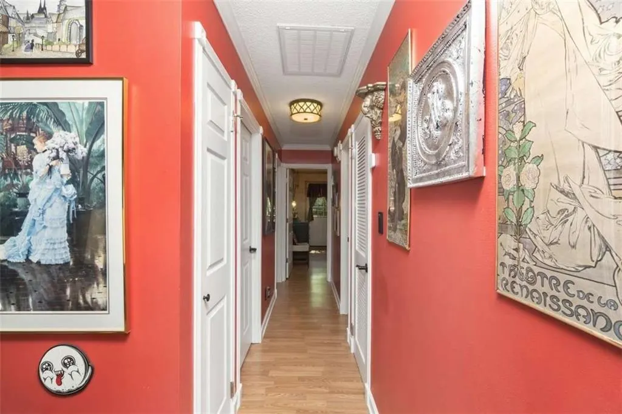
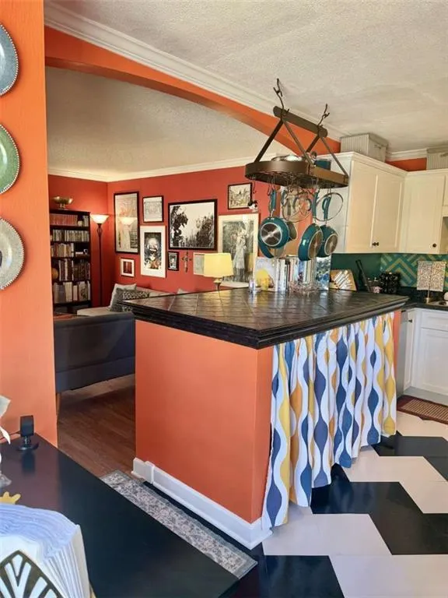
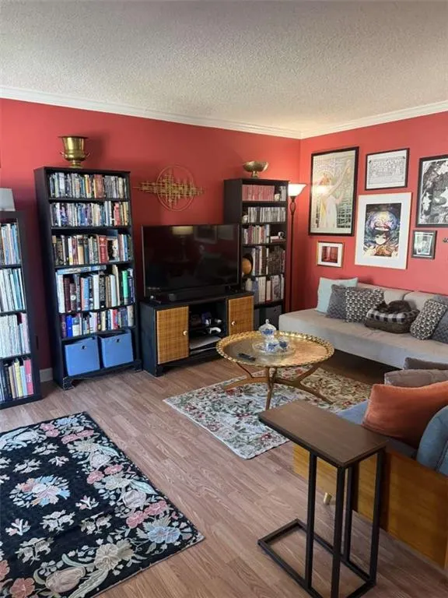
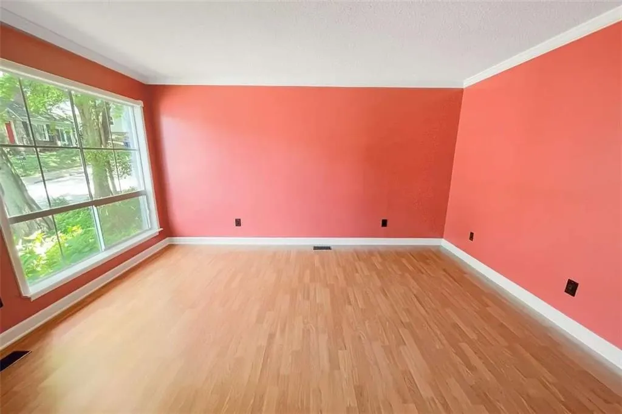
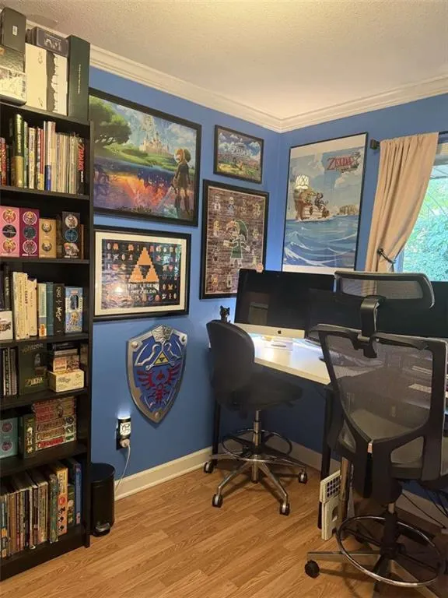
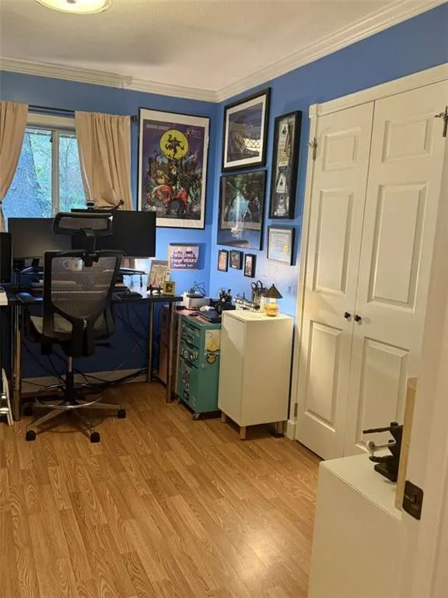
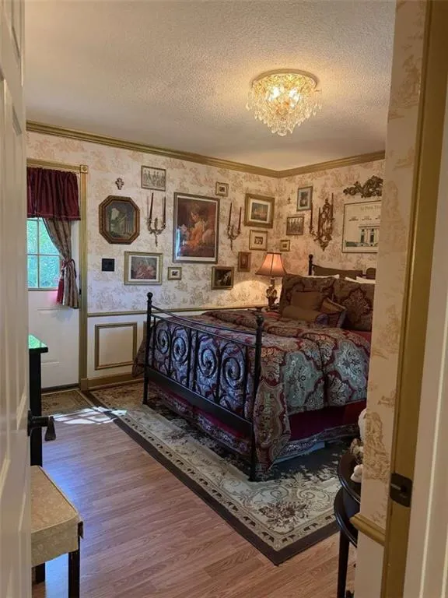
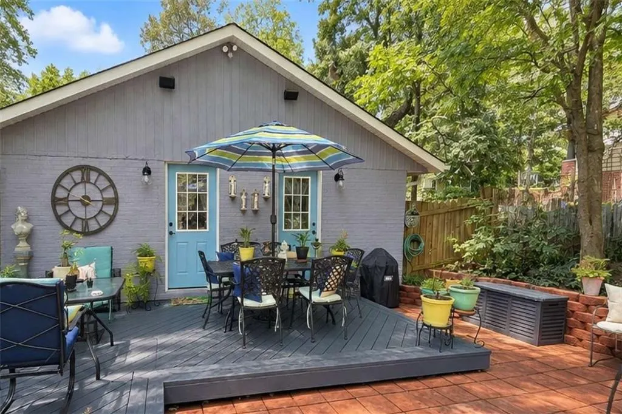
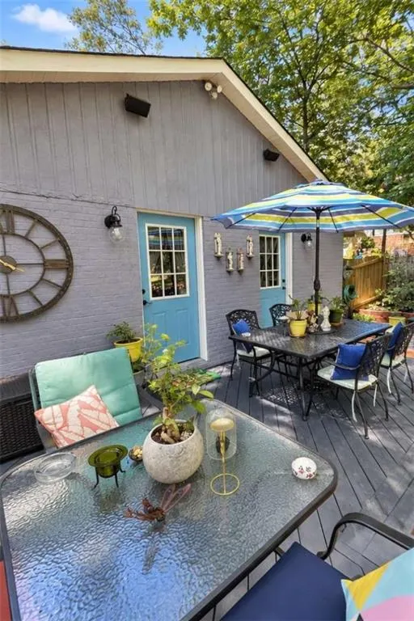
FOREST IN THE CITY Enjoy the energy of Atlanta with your own private retreat beneath Grant Park’s mature tree canopy. Set on a quiet, low-traffic block of Kendrick Avenue, this three-bedroom, two-bath home offers an uncommon combination: walkable city living, a flexible interior and a large, secluded backyard that feels worlds away from downtown. The light-filled front of the home brings together a generous living room, kitchen and dining nook beneath oversized windows. At the back, two bedrooms open directly to the deck, creating an easy connection between indoor and outdoor living. The primary suite includes a private full bath and walk-in closet, while the remaining bedrooms can readily adapt as guest rooms, offices, studios or dining space. The fully fenced backyard is the heart of the property. A mature oak shades the expansive deck and tiled patio, while terraced garden areas, flowering hydrangeas, colorful azaleas and established landscaping create a lush urban oasis. There is ample room for outdoor dining, evenings with friends, gardening and projects, plus a large storage shed and gated driveway access. Walk about five minutes to Grant Park, Zoo Atlanta, the BeltLine or The Beacon’s restaurants, coffee, breweries and events. Festivals, the weekly farmers market and Historic Oakland Cemetery are all nearby; offering the connected neighborhood experience Atlanta is known for without giving up quiet, privacy or nature.
| Elementary School | Middle School | High School |
|---|---|---|
| Parkside Elementary School | Martin L. King Jr. Middle School | Maynard Jackson High School |
| Price History | |
|---|---|
| 9/24/2026 | Listed $585,000 |
General Features
| Sewer | Public Sewer |
|---|---|
| Heating | Central,Electric |
| Cooling | Central Air |
| Utilities | Electricity Available,Sewer Available,Water Available |
| Roof | Composition |
| Appliances | Dishwasher,Disposal,Dryer,Electric Cooktop,Electric Oven,Microwave,Range Hood,Refrigerator,Washer |
| Patio/Porch Features | Front Porch,Patio,Side Porch |
| Architectural Style | Cottage,Traditional |
| Pool Features | None |
| Security Features | None |
| Construction Materials | Brick 4 Sides |
| Year Built | 1970 |
| Electric | None |
| View | City,Trees/Woods |
| Levels | One |
| Property Subtype | Single Family Residence |
| Tax Year | 2025 |
| Parcel Number | 14 004200030354 |
| Waterfront Features | None |
| Community Features | Business Center,Catering Kitchen,Country Club,Curbs,Dog Park,Fitness Center,Near Beltline,Near Public Transport,Near Schools,Near Shopping,Near Trails/Greenway,Park |
| Accessibility | None |
| County | Fulton - GA |
| Property Type | Residential |
| HOA | false |
| Energy Efficient | None |
| Subdivision Name | Jackson O'Bryant |
| Green Energy Generation | None |
| Other Structures | Shed(s) |
| Full Baths | 2 |
| Status | Active |
| Directions | Atlanta Zoo and Grant Park - boulevard Se towards Atlanta Zoo, left onto Boulvard toward United Ave SE, left onto Park Ave SE, right onto Kenrick Ave SE, lavendar cottage on your left. |
| High School | Maynard Jackson |
| City | Atlanta |
| Body of Water | None |
| Carport Spaces | 1 |
| Spa Features | None |
| Elementary School | Parkside |
| Property Attached Y/N | false |
| Land Lease Y/N | false |
| Tax Annual Amount | 2609 |
| Home Warranty Y/N | false |
| Middle/Junior High School | Martin L. King Jr. |
| Property Condition | Resale |
| Standard Status | Active |
| Freehold | IDX |
| Corporate Owner | None |
Interior Features
| Interior Amenities | Bookcases,High Speed Internet,Low Flow Plumbing Fixtures,Permanent Attic Stairs,Walk-In Closet(s) |
|---|---|
| Basement | None |
| Flooring | Ceramic Tile,Laminate,Painted/Stained,Tile |
| Fireplace Features | None |
| Common Walls | No Common Walls |
| Window Features | Double Pane Windows |
| Above Grade Finished Area | 1092 |
| Laundry Features | In Kitchen |
| Total Bedrooms | 3 |
| Room Type | Attic,Bathroom,Bedroom,Computer Room,Family Room,Game Room,Kitchen,Master Bathroom,Master Bedroom |
| Main Level Bedrooms | 3 |
| Main Level Bathrooms | 2 |
| Kitchen Features | Breakfast Bar,Cabinets Other,Eat-in Kitchen,Keeping Room,Solid Surface Counters,View to Family Room |
| Total Baths | 2 |
| RoomBedroomFeatures | Master on Main,Roommate Floor Plan |
| Primary Bathroom Features | Bidet,Tub/Shower Combo |
| Dining Room Features | Open Concept |
Exterior Features
| Exterior Amenities | Courtyard,Garden,Lighting,Private Entrance,Private Yard |
|---|---|
| Fencing | Back Yard |
| Parking Features | Carport,Covered,Deeded,Drive Under Main Level,Driveway,Garage Faces Rear |
| Lot Features | Back Yard,Cleared,Front Yard,Landscaped,Level,Private |
| Water Source | Public |
| Total Parking | 2 |
| Foundation Details | Block |
| Building Area Total | 1092 |
| Lot Dimensions | x |
| Lot Size Acres | 0.1492 |
| Road Surface Type | Asphalt |
| Lot Size Source | Public Records |
| Road Frontage Type | City Street |
| Other Equipment | None |
| Horse Amenities | None |
Amenities
- Foreclosure
- Views
- Short Sale
- New Construction
- Adult 55+
- Lease To Own
- No HOA Fees
- Furnished
- Primary On Main
- Air Conditioning
- Seller Finance
- Green
- Fixer Upper
- Horse
- Golf
- Fireplace
- Deck
- Garage
- Basement
- Pool
Property vs Single Family Average in 30315
Statistics provided by Inside Real Estate
Price
Taxes
Year Built
 Copyright © MFRMLS.com All information deemed reliable but not guaranteed. All properties are subject to prior sale, change or withdrawal. Neither listing broker(s) or information provider(s) shall be responsible for any typographical errors, misinformation, misprints and shall be held totally harmless. Listing(s) information is provided for consumers personal, non-commercial use and may not be used for any purpose other than to identify prospective properties consumers may be interested in purchasing. Information on this site was last updated Last updated on September 27, 2026 7:22 AM UTC The listing information on this page last changed on Last updated on September 27, 2026 7:22 AM UTCd. The data relating to real estate for sale on this website comes in part from the Internet Data Exchange program of MFR MLS.
All information deemed reliable but not guaranteed. All properties are subject to prior sale, change or withdrawal. Neither listing broker(s) or information provider(s) shall be responsible for any typographical errors, misinformation, misprints and shall be held totally harmless. Listing(s) information is provided for consumers personal, non-commercial use and may not be used for any purpose other than to identify prospective properties consumers may be interested in purchasing.
Updated on September 27, 2026 7:22 AM UTC
Copyright © MFRMLS.com All information deemed reliable but not guaranteed. All properties are subject to prior sale, change or withdrawal. Neither listing broker(s) or information provider(s) shall be responsible for any typographical errors, misinformation, misprints and shall be held totally harmless. Listing(s) information is provided for consumers personal, non-commercial use and may not be used for any purpose other than to identify prospective properties consumers may be interested in purchasing. Information on this site was last updated Last updated on September 27, 2026 7:22 AM UTC The listing information on this page last changed on Last updated on September 27, 2026 7:22 AM UTCd. The data relating to real estate for sale on this website comes in part from the Internet Data Exchange program of MFR MLS.
All information deemed reliable but not guaranteed. All properties are subject to prior sale, change or withdrawal. Neither listing broker(s) or information provider(s) shall be responsible for any typographical errors, misinformation, misprints and shall be held totally harmless. Listing(s) information is provided for consumers personal, non-commercial use and may not be used for any purpose other than to identify prospective properties consumers may be interested in purchasing.
Updated on September 27, 2026 7:22 AM UTC
 ©2026 Georgia Multiple Listing Service All information deemed reliable but not guaranteed. All properties are subject to prior sale, change or withdrawal. Neither listing broker(s) or information provider(s) shall be responsible for any typographical errors, misinformation, misprints and shall be held totally harmless. Listing(s) information is provided for consumer's personal, non-commercial use and may not be used for any purpose other than to identify prospective properties consumers may
 Listings identified with the FMLS IDX logo come from FMLS and are held by brokerage firms other than the owner of this website. The listing brokerage is identified in any listing details. Information is deemed reliable but is not guaranteed. If you believe any FMLS listing contains material that infringes your copyrighted work please