
Views


















Address
1908 Lakeview Bend Way, Buford, GA
Price
$ 545,000
Property Attributes
- MLS#7844058
- TypeSingle Family
- Listing Status Active
- CountyGwinnett
- CityBuford
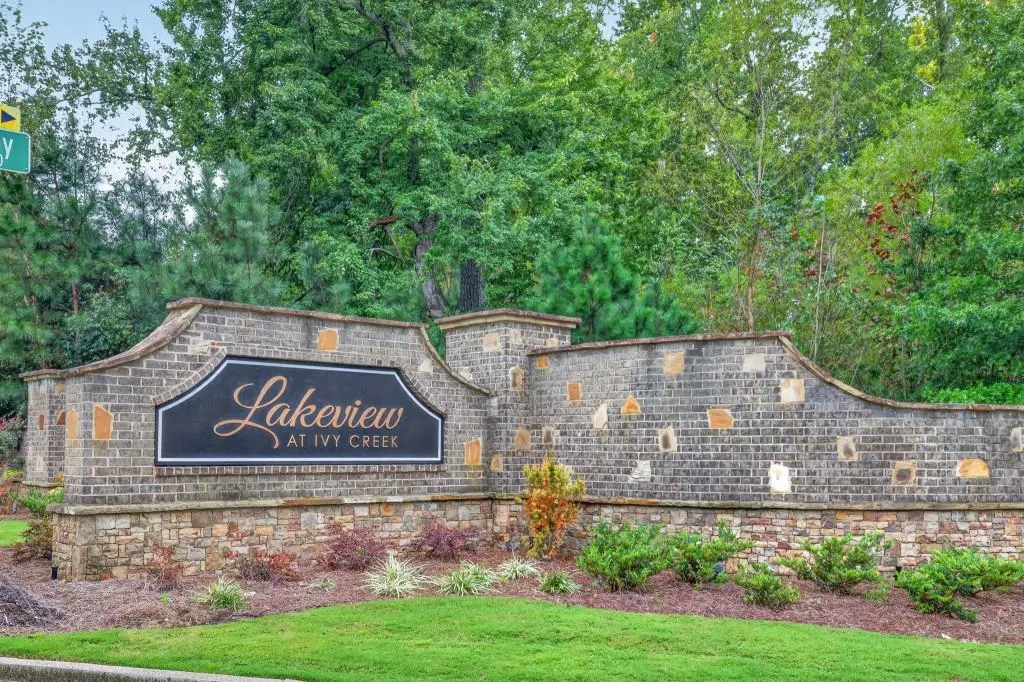
- NeighborhoodLakeview at Ivy Creek
- Zip30519
- StyleTraditional
- Year Built2019
- Taxes$ 6655
- Price$ 545,000
- Bedrooms4
- Full Bathrooms3
- Half Bathrooms1
- Lot Size0.17 Acres
Data Source:
First Multiple Listing Services (FMLS)
Property Description
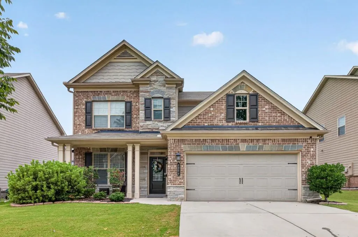
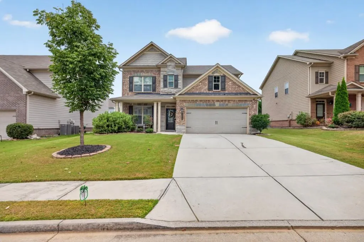
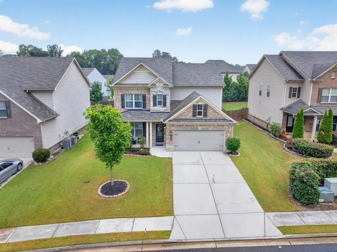
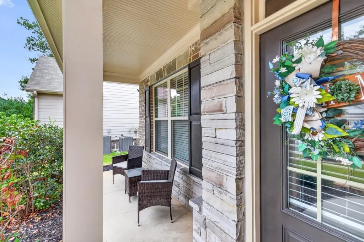
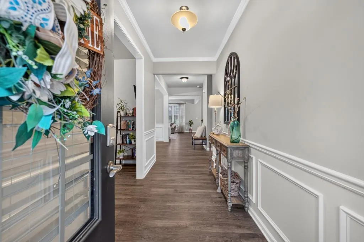
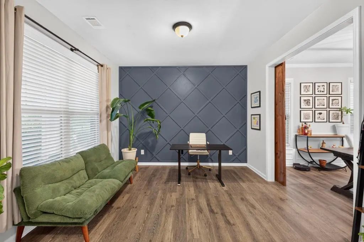
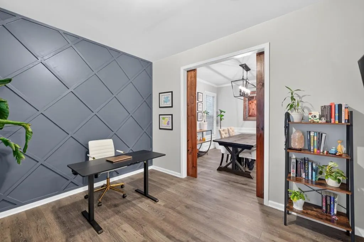
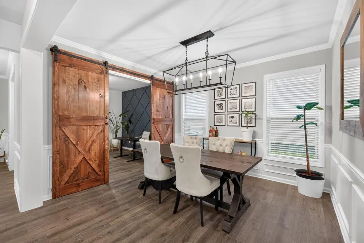
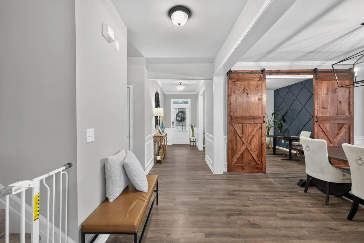
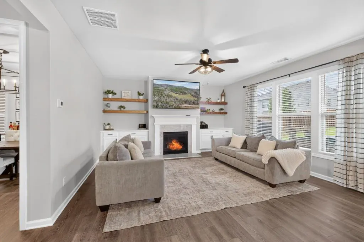
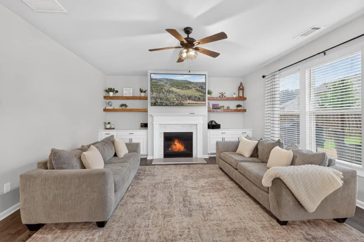
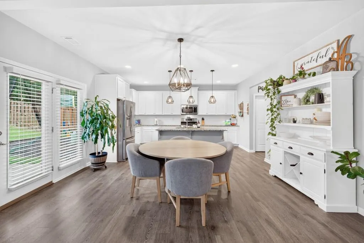
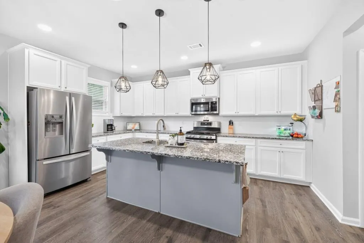
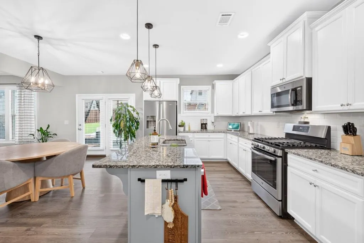
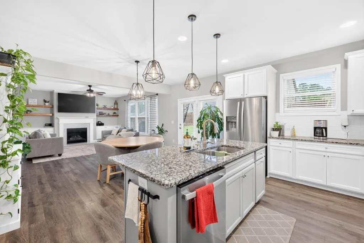
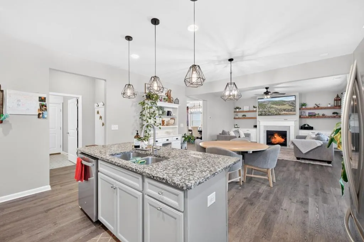
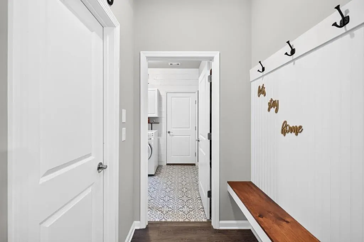
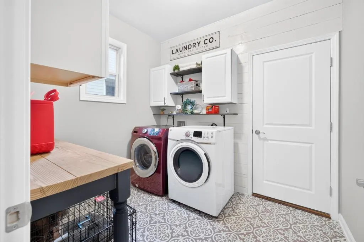
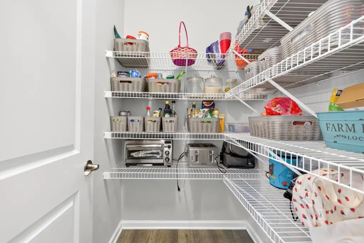
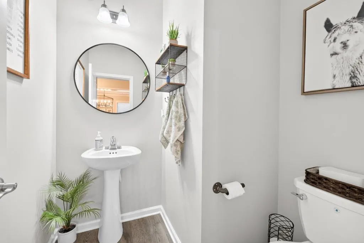
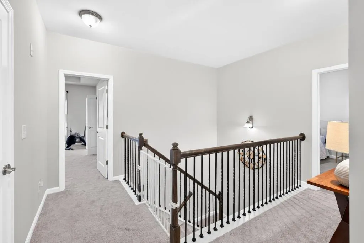
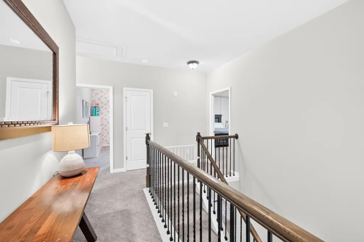
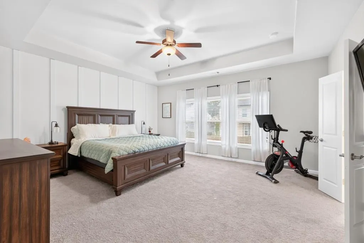
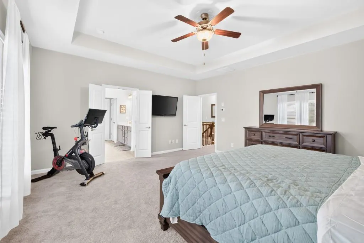
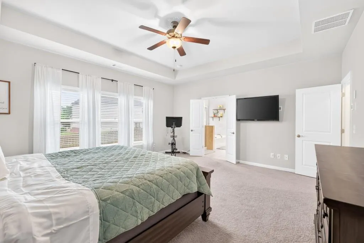
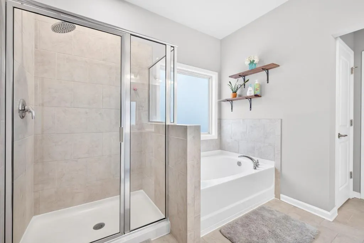
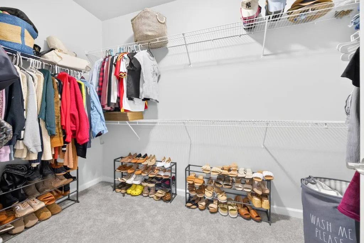
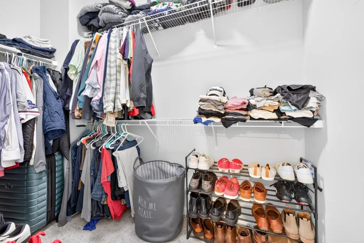
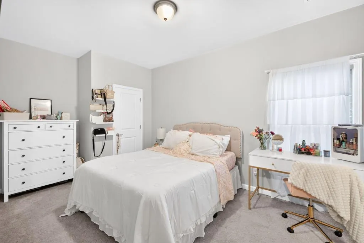
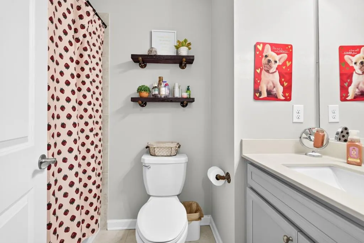
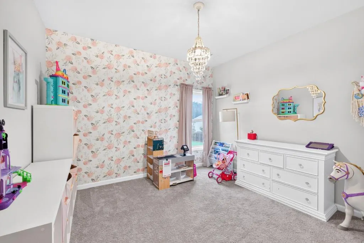
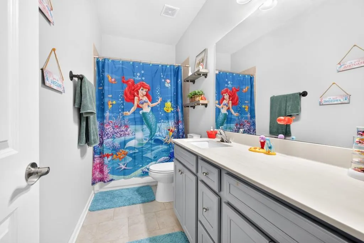
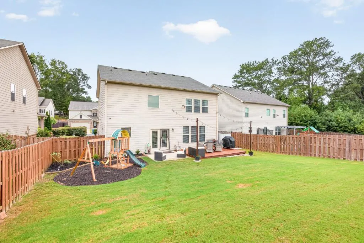
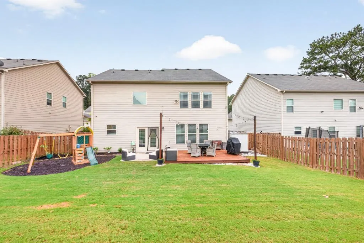
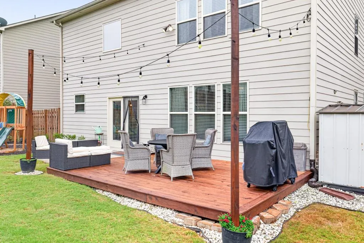
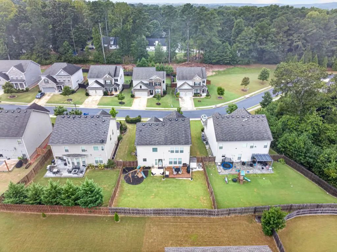
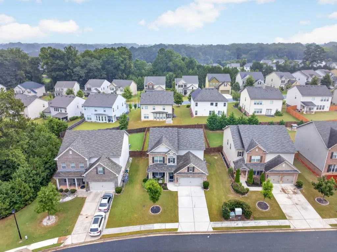
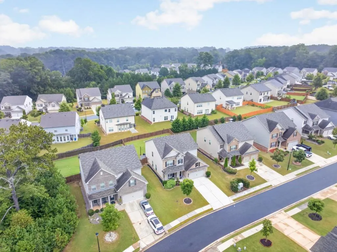
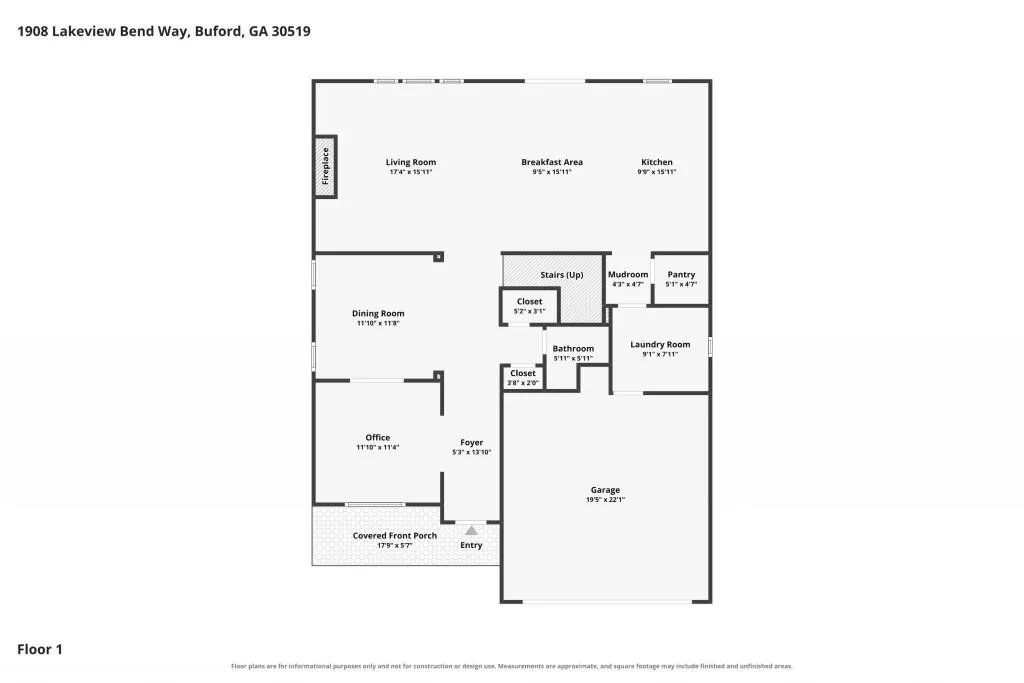
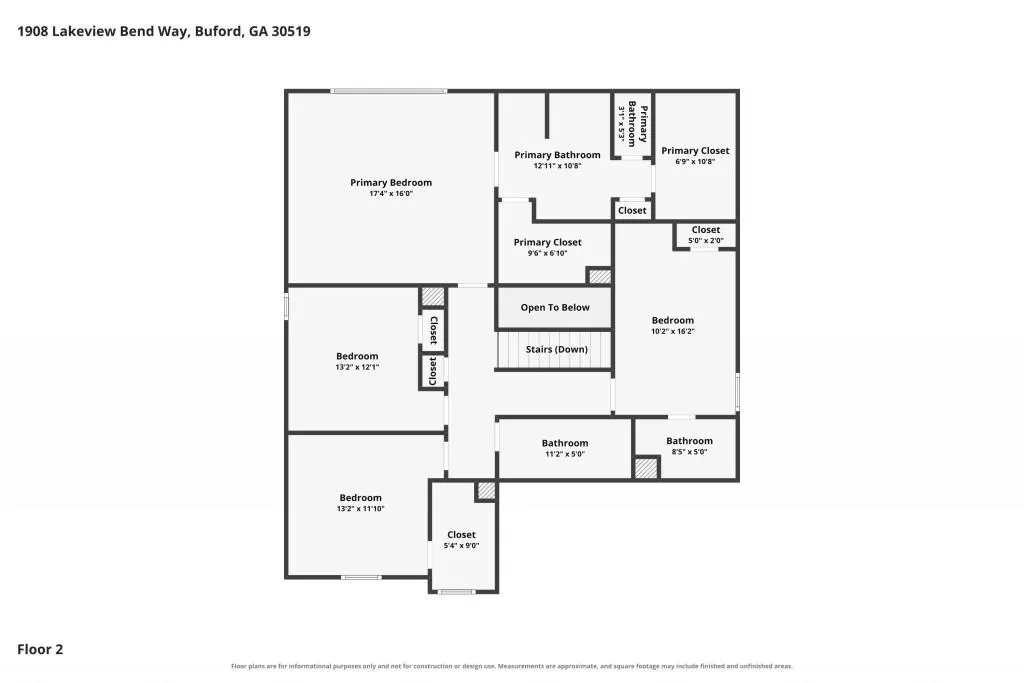
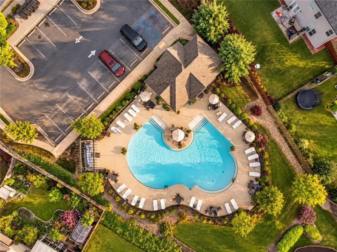
Welcome to this charming two-story home, offering a comfortable layout and plenty of space to make your own! Tucked away in the rear of the community, this well-maintained two-story home offers 4 bedrooms, 3.5 baths, and a desirable setting with minimal traffic. A beautiful brick-and-stone front elevation welcomes you as you arrive. Step inside to a welcoming Living Room featuring a stylish accent wall- best utilized as an additional sitting area or home office. The adjoining Dining Room adds character with elegant wainscoting, while also offering separation from the Living Room with a sliding barn door. Continue following the upgraded LVP flooring to experience the cozy Family Room - designed perfectly for gathering and relaxation, featuring built-in bookcases with floating shelves, a gas fireplace, and plasma TV pre-wire above the fireplace. Whip up your next meal in the Chef's Kitchen which offers an abundance of crisp white cabinetry, gleaming granite countertops, sleek tile backsplash, and stainless steel appliances, including a gas range, dishwasher, microwave vented to the exterior, and refrigerator. A contrasting stylish gray island serves as the centerpiece of the kitchen & is beautifully complemented by pendant lighting and extra seating, plus an eat-in breakfast area. Just off the kitchen, a convenient drop zone with hooks and a bench provides the perfect spot for keeping everyday essentials organized. The main level also includes a powder room, two closets for additional storage, and a centrally located laundry room accented with a shiplap wall provides plenty of space for a folding station. Follow the elegant metal balusters & oak handrails upstairs to the upper level. The enormous primary suite delivers a true WOW factor showcasing a trey ceiling & sophisticated accent wall. Double doors open to the luxurious primary bath, featuring a tiled-wall shower, tile floors, a soaking tub, dual vanity, and not one - but TWO generously sized walk-in closets. Three additional bedrooms complete the upper level. One secondary bedroom encompasses its own private bathroom with a tub/shower combination and tiled walls, while the remaining two bedrooms share a thoughtfully designed hall bath offering ample counter space with a tub/shower combination with tiled walls. Love outdoor entertaining? The fenced backyard is the perfect setting for game-day cookouts, gatherings, and relaxing with family & friends. The outdoor setting is equipped with a patio area, extended deck, and storage shed - offering both entertaining space and practical storage. This home combines comfort, style, functionality, and an unbeatable location. Community amenities include a pool, while convenient access to I-85 makes commuting a breeze. Enjoy nearby shopping at the Mall of Georgia, an abundance of dining options, golf courses, and so much more! This stunning property offers a wonderful opportunity to make this YOUR next HOME, with room to add your own personal style and make it truly your own. Don't let this be the one that got away!
| Elementary School | Middle School | High School |
|---|---|---|
| Freeman's Mill Elementary School | Twin Rivers Middle School | Mountain View High School |
| Price History | |
|---|---|
| 9/24/2026 | Listed $545,000 |
General Features
| Sewer | Public Sewer |
|---|---|
| Heating | Electric |
| Cooling | Ceiling Fan(s),Central Air,Electric |
| Utilities | Cable Available,Electricity Available,Natural Gas Available,Underground Utilities,Water Available |
| Roof | Shingle |
| Appliances | Dishwasher,Disposal,Gas Cooktop,Gas Range,Gas Water Heater,Microwave,Refrigerator |
| HOA Fee | 140 |
| Garage Spaces | 2 |
| Association Fee Includes | Swim,Tennis |
| Patio/Porch Features | Deck,Front Porch,Patio |
| Architectural Style | Traditional |
| Pool Features | None |
| Security Features | Carbon Monoxide Detector(s),Smoke Detector(s) |
| Construction Materials | Brick Front,Cement Siding,Stone |
| Year Built | 2019 |
| Electric | 220 Volts in Laundry |
| View | Rural |
| Levels | Two |
| Property Subtype | Single Family Residence |
| Tax Year | 2025 |
| Ownership | Fee Simple |
| Waterfront Features | None |
| Community Features | Homeowners Assoc,Lake,Near Schools,Near Shopping,Playground,Pool,Sidewalks,Street Lights |
| Accessibility | None |
| Assoc Fee Paid Per | Monthly |
| County | Gwinnett - GA |
| Property Type | Residential |
| HOA | true |
| Energy Efficient | None |
| Subdivision Name | Lakeview at Ivy Creek |
| Green Energy Generation | None |
| Other Structures | Shed(s) |
| Full Baths | 3 |
| Status | Active |
| Directions | I-85 North to Exit 118 (GA-324/Gravel Springs Road), turn Right off exit, travel approximately 0.6 miles and turn Right into Lakeview at Ivy Creek (on Matlin Way), follow Matlin Way to stop sign, Turn Right onto Lakeview Bend Way, pass the amenities and continue around the curve, home will be on your Right before the last cul-de-sac. |
| High School | Mountain View |
| City | Buford |
| Body of Water | None |
| Spa Features | None |
| Elementary School | Freeman's Mill |
| Property Attached Y/N | false |
| Land Lease Y/N | false |
| Tax Annual Amount | 6655 |
| Home Warranty Y/N | false |
| Middle/Junior High School | Twin Rivers |
| Property Condition | Resale |
| Virtual Tour | https://www.zillow.com/view-imx/b38b03ab-6696-4ab5-9b5a-b1676fd1d204?setAttribution=mls&wl=true&initialViewType=pano&utm_source=dashboard |
| Builder Name | Taylor Morrison |
| Standard Status | Active |
| Tax Lot | 31 |
| Freehold | IDX |
| Corporate Owner | None |
Interior Features
| Interior Amenities | Bookcases,Disappearing Attic Stairs,Double Vanity,Entrance Foyer,High Ceilings 9 ft Main,High Ceilings 9 ft Upper,His and Hers Closets,Tray Ceiling(s),Walk-In Closet(s) |
|---|---|
| Basement | None |
| Flooring | Carpet,Ceramic Tile,Laminate,Tile |
| Total Fireplaces | 1 |
| Fireplace Features | Family Room,Gas Log,Glass Doors |
| Common Walls | No Common Walls |
| Window Features | Insulated Windows |
| Above Grade Finished Area | 2748 |
| Half Baths | 1 |
| Laundry Features | Laundry Room,Main Level |
| Total Bedrooms | 4 |
| Room Type | Family Room,Living Room |
| Kitchen Features | Breakfast Bar,Cabinets White,Eat-in Kitchen,Kitchen Island,Pantry Walk-In,Stone Counters,View to Family Room |
| Total Baths | 4 |
| RoomBedroomFeatures | Oversized Master |
| Primary Bathroom Features | Double Vanity,Separate His/Hers,Separate Tub/Shower |
| Dining Room Features | Separate Dining Room |
Exterior Features
| Exterior Amenities | Private Entrance,Private Yard,Rain Gutters |
|---|---|
| Fencing | Back Yard,Fenced,Privacy,Wood |
| Parking Features | Attached,Driveway,Garage,Garage Door Opener,Garage Faces Front,Kitchen Level |
| Lot Features | Back Yard,Front Yard,Landscaped |
| Water Source | Public |
| Foundation Details | Slab |
| Building Area Total | 2748 |
| Lot Dimensions | 59x125x60x128 |
| Lot Size Acres | 0.17 |
| Road Surface Type | Paved |
| Lot Size Source | Public Records |
| Road Frontage Type | County Road |
| Other Equipment | None |
| Horse Amenities | None |
Amenities
- Foreclosure
- Views
- Short Sale
- New Construction
- Adult 55+
- Lease To Own
- No HOA Fees
- Furnished
- Primary On Main
- Air Conditioning
- Seller Finance
- Green
- Fixer Upper
- Horse
- Golf
- Fireplace
- Deck
- Garage
- Basement
- Pool
Property vs Single Family Average in 30519
Statistics provided by Inside Real Estate
Price
Taxes
Year Built

 Copyright © MFRMLS.com All information deemed reliable but not guaranteed. All properties are subject to prior sale, change or withdrawal. Neither listing broker(s) or information provider(s) shall be responsible for any typographical errors, misinformation, misprints and shall be held totally harmless. Listing(s) information is provided for consumers personal, non-commercial use and may not be used for any purpose other than to identify prospective properties consumers may be interested in purchasing. Information on this site was last updated Last updated on September 24, 2026 7:11 AM UTC The listing information on this page last changed on Last updated on September 24, 2026 7:11 AM UTCd. The data relating to real estate for sale on this website comes in part from the Internet Data Exchange program of MFR MLS.
All information deemed reliable but not guaranteed. All properties are subject to prior sale, change or withdrawal. Neither listing broker(s) or information provider(s) shall be responsible for any typographical errors, misinformation, misprints and shall be held totally harmless. Listing(s) information is provided for consumers personal, non-commercial use and may not be used for any purpose other than to identify prospective properties consumers may be interested in purchasing.
Updated on September 24, 2026 7:11 AM UTC
Copyright © MFRMLS.com All information deemed reliable but not guaranteed. All properties are subject to prior sale, change or withdrawal. Neither listing broker(s) or information provider(s) shall be responsible for any typographical errors, misinformation, misprints and shall be held totally harmless. Listing(s) information is provided for consumers personal, non-commercial use and may not be used for any purpose other than to identify prospective properties consumers may be interested in purchasing. Information on this site was last updated Last updated on September 24, 2026 7:11 AM UTC The listing information on this page last changed on Last updated on September 24, 2026 7:11 AM UTCd. The data relating to real estate for sale on this website comes in part from the Internet Data Exchange program of MFR MLS.
All information deemed reliable but not guaranteed. All properties are subject to prior sale, change or withdrawal. Neither listing broker(s) or information provider(s) shall be responsible for any typographical errors, misinformation, misprints and shall be held totally harmless. Listing(s) information is provided for consumers personal, non-commercial use and may not be used for any purpose other than to identify prospective properties consumers may be interested in purchasing.
Updated on September 24, 2026 7:11 AM UTC
 ©2026 Georgia Multiple Listing Service All information deemed reliable but not guaranteed. All properties are subject to prior sale, change or withdrawal. Neither listing broker(s) or information provider(s) shall be responsible for any typographical errors, misinformation, misprints and shall be held totally harmless. Listing(s) information is provided for consumer's personal, non-commercial use and may not be used for any purpose other than to identify prospective properties consumers may
