
Foreclosure - Views - Primary on Main - Eco Friendly - Lease to Own



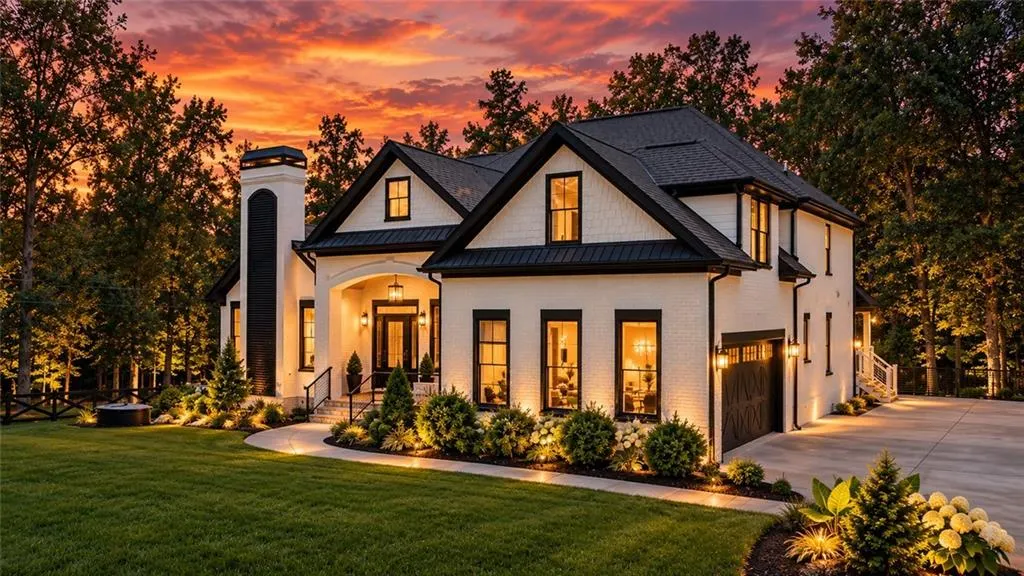


Address
1217 Cabin Bridge Road, Bethlehem, GA
Price
$ 1,425,000
Property Attributes
- MLS#7842648
- TypeSingle Family
- Listing Status Active
- CountyBarrow
- CityBethlehem
- NeighborhoodCovered Bridge
- Zip30620
- StyleTraditional
- Year Built2012
- Taxes$ 9992
- Price$ 1,425,000
- Bedrooms7
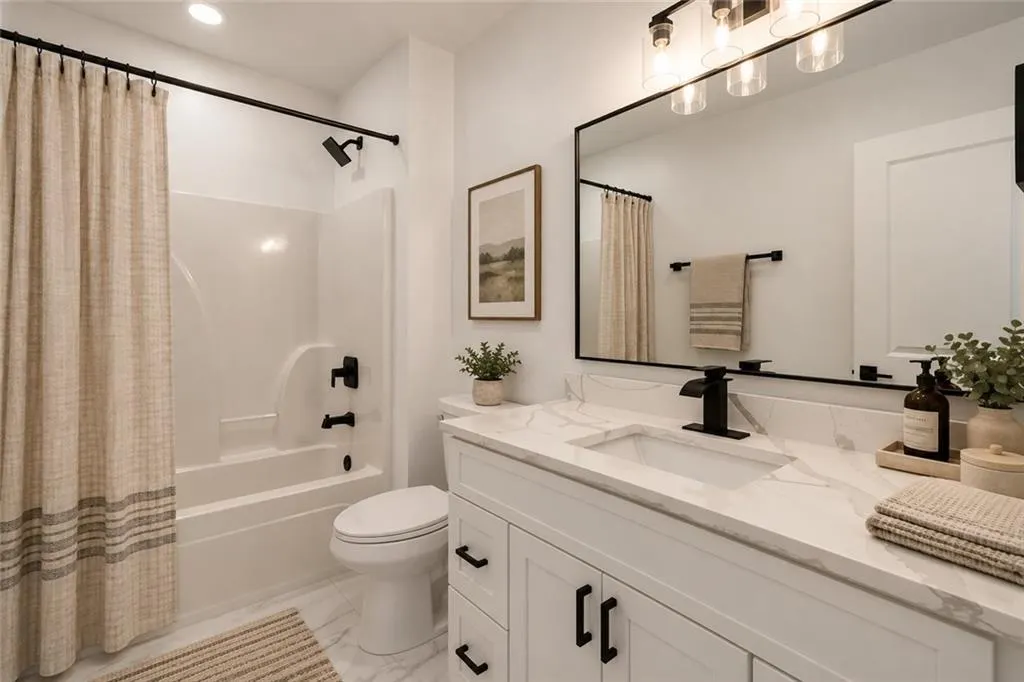
- Full Bathrooms6
- Half Bathrooms0
- Lot Size6.1 Acres
Data Source:
First Multiple Listing Services (FMLS)
Property Description
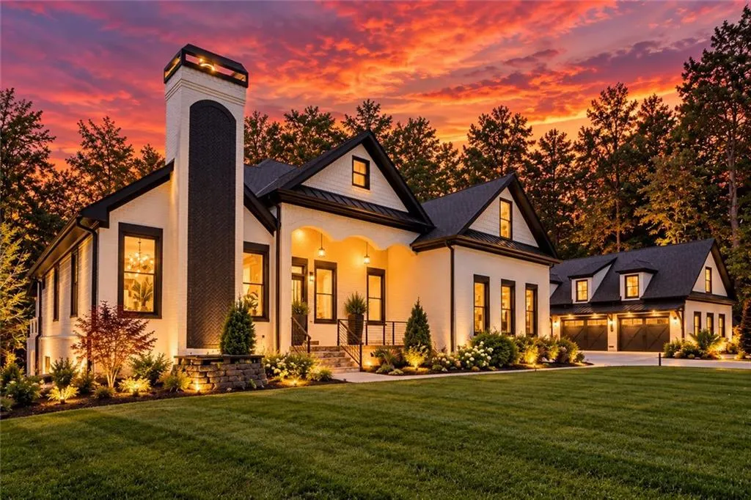
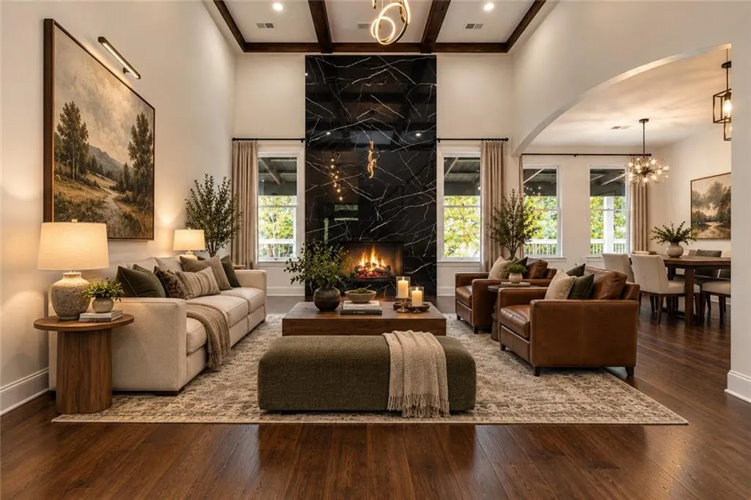
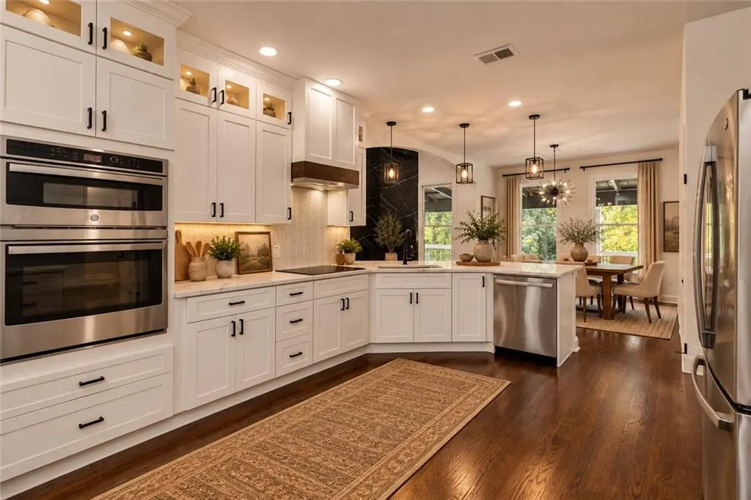
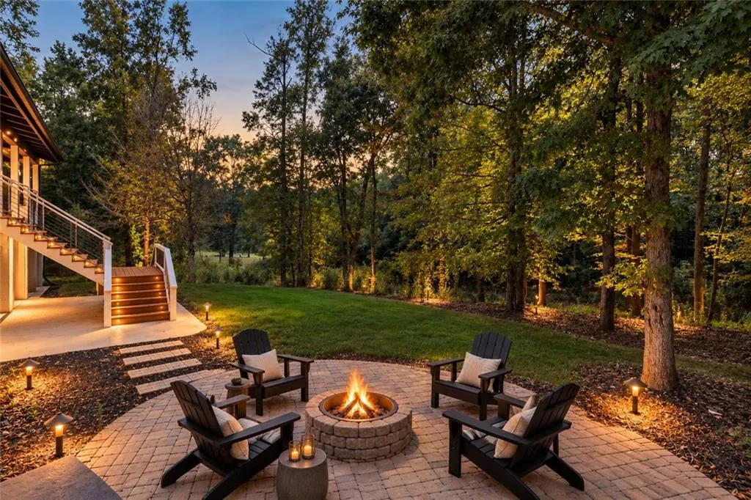
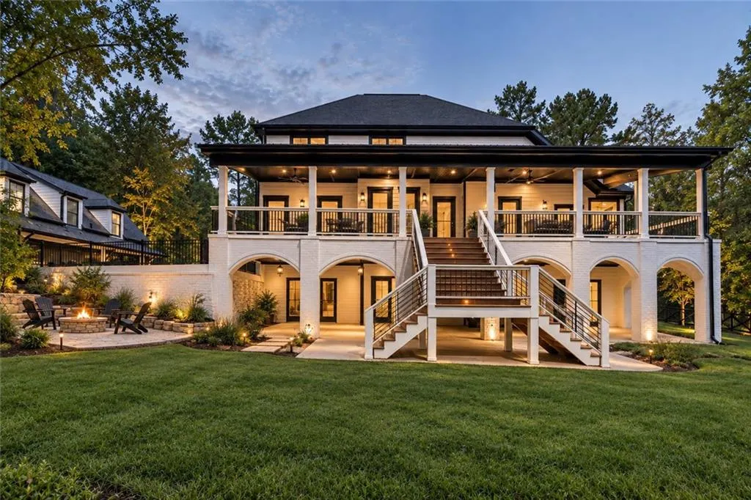
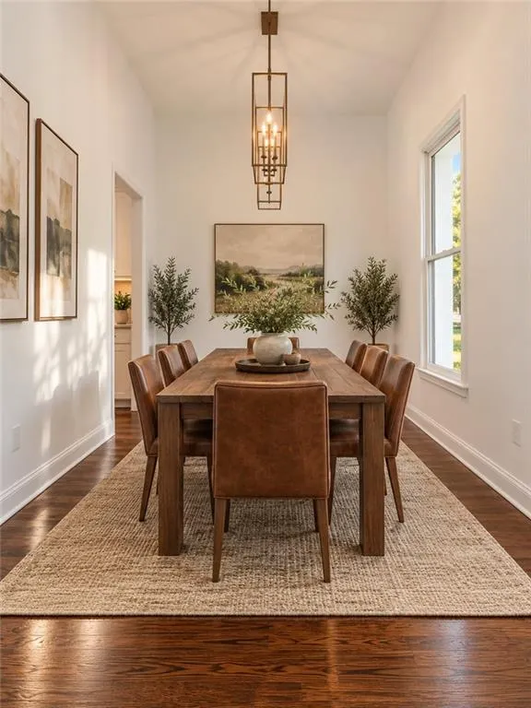
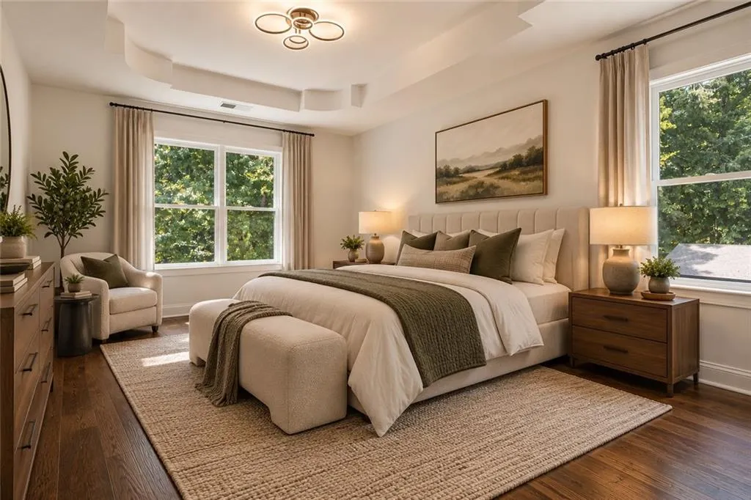
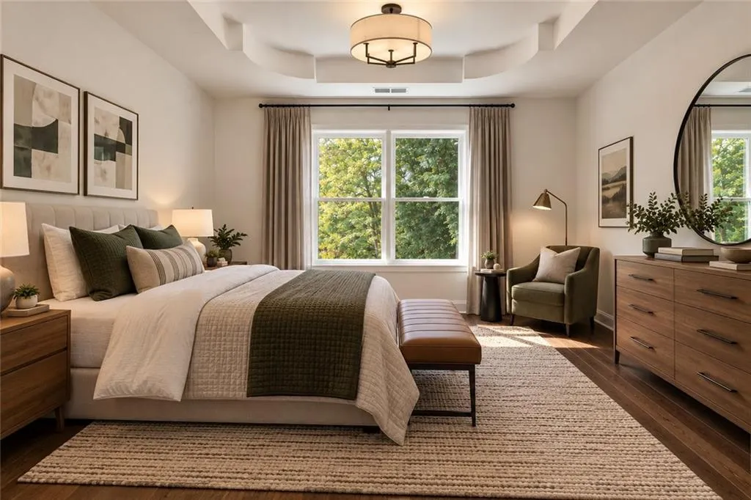
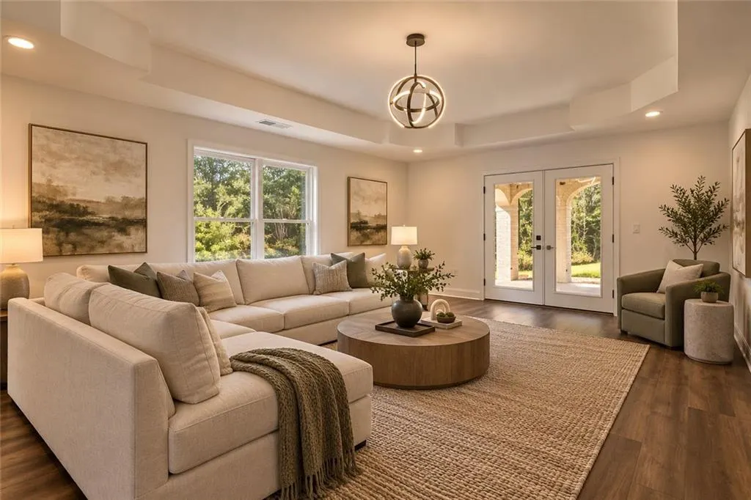
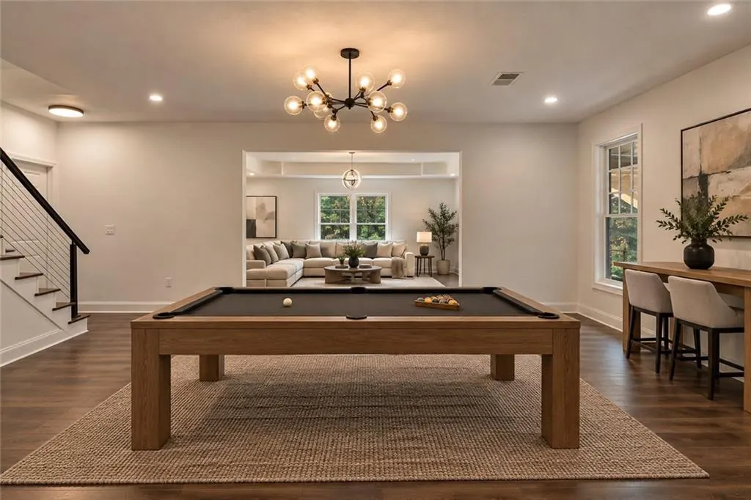
What if your next home gave you something luxury alone cannot buy: the freedom to live, work, entertain, and grow on your terms? Cabin Bridge Manor is a private 6.1-acre luxury estate in Bethlehem, GA, offering 6,394 square feet, 7 bedrooms, three finished levels, a second kitchen, five garage spaces, and no HOA. Rebuilt from the studs up, this estate blends privacy with a chef-inspired kitchen, main-level owner’s retreat, flexible terrace level, and detached garage with finished loft, creating possibilities most homes simply cannot offer. If space, privacy, and flexibility are what you have been searching for, schedule your private tour and experience Cabin Bridge Manor for yourself. If you need info on the 20 best features of this property, please call the listing agent for more info. Virtual Staging Disclosure: Select photos have been virtually staged or digitally enhanced to illustrate the property’s potential. Staged items and depicted improvements are not included in the sale.
| Elementary School | Middle School | High School |
|---|---|---|
| Bethlehem - Barrow Elementary School | Westside - Barrow Middle School | Apalachee High School |
| Price History | |
|---|---|
| 9/24/2026 | Listed $1,425,000 |
General Features
| Sewer | Septic Tank |
|---|---|
| Heating | Central |
| Cooling | Ceiling Fan(s),Central Air |
| Utilities | Electricity Available,Natural Gas Available,Water Available,Other |
| Roof | Composition |
| Appliances | Dishwasher,Electric Cooktop,Electric Oven,ENERGY STAR Qualified Appliances,Microwave,Range Hood,Refrigerator |
| Garage Spaces | 5 |
| Patio/Porch Features | Front Porch,Patio,Rear Porch,Terrace |
| Architectural Style | Traditional |
| Pool Features | None |
| Security Features | Fire Alarm,Security Gate |
| Construction Materials | Brick,Wood Siding |
| Year Built | 2012 |
| Electric | 110 Volts,220 Volts |
| View | City |
| Levels | Three Or More |
| Property Subtype | Single Family Residence |
| Tax Year | 2025 |
| Ownership | Fee Simple |
| Parcel Number | XX078A 023 |
| Waterfront Features | None |
| Community Features | None |
| Accessibility | None |
| County | Barrow - GA |
| Property Type | Residential |
| HOA | false |
| Energy Efficient | Appliances |
| Subdivision Name | Covered Bridge |
| Green Energy Generation | None |
| Other Structures | Garage(s),Guest House,Shed(s) |
| Full Baths | 6 |
| Status | Active |
| Directions | From GA-316, take GA-11 S/Christmas Avenue toward Bethlehem. Continue on GA-11 S, turn right onto Tanners Bridge Road, then turn left onto Cabin Bridge Road. Continue to 1217 Cabin Bridge Road. Property will be on the right. |
| High School | Apalachee |
| City | Bethlehem |
| Body of Water | None |
| Carport Spaces | 2 |
| Spa Features | None |
| Elementary School | Bethlehem - Barrow |
| Property Attached Y/N | false |
| Land Lease Y/N | false |
| Tax Annual Amount | 9992 |
| Home Warranty Y/N | true |
| Middle/Junior High School | Westside - Barrow |
| Property Condition | Updated/Remodeled |
| Standard Status | Active |
| Freehold | IDX |
| Corporate Owner | Investor Owned |
Interior Features
| Interior Amenities | Crown Molding,Disappearing Attic Stairs,Double Vanity,High Ceilings 10 ft Upper,Walk-In Closet(s) |
|---|---|
| Basement | Exterior Entry,Finished,Finished Bath,Full,Interior Entry |
| Flooring | Hardwood,Luxury Vinyl,Tile |
| Total Fireplaces | 2 |
| Fireplace Features | Family Room,Master Bedroom |
| Common Walls | No Common Walls |
| Window Features | Double Pane Windows |
| Above Grade Finished Area | 3192 |
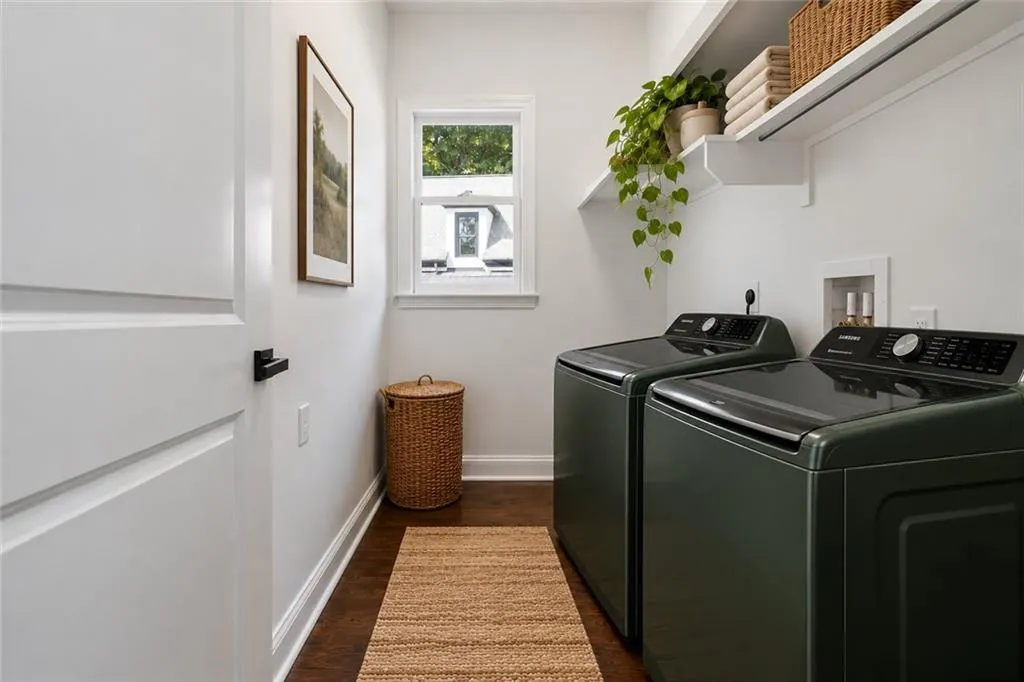
| Laundry Features | Laundry Room,Main Level,Other |
| Total Bedrooms | 7 |
| Below Grade Finished Area | 2036 |
| Room Type | Basement,Bathroom,Bedroom,Bonus Room,Family Room,Laundry,Office,Workshop |
| Main Level Bedrooms | 2 |
| Main Level Bathrooms | 3 |
| Kitchen Features | Breakfast Room,Cabinets White,Country Kitchen,Eat-in Kitchen,Pantry,Stone Counters |
| Total Baths | 6 |
| RoomBedroomFeatures | Master on Main,Oversized Master |
| Primary Bathroom Features | Double Vanity,Soaking Tub |
| Dining Room Features | Separate Dining Room,Other |
Exterior Features
| Exterior Amenities | Private Entrance,Private Yard,Rain Gutters,Rear Stairs,Storage |
|---|---|
| Fencing | Fenced,Wood |
| Parking Features | Garage Door Opener,Covered,Carport,Driveway,Garage,Garage Faces Side |
| Lot Features | Back Yard,Front Yard,Flood Plain,Irregular Lot,Landscaped,Private |
| Water Source | Private,Well |
| Total Parking | 8 |
| Foundation Details | Slab |
| Building Area Total | 6394 |
| Lot Dimensions | X |
| Lot Size Acres | 6.1 |
| Road Surface Type | Asphalt |
| Lot Size Source | Public Records |
| Road Frontage Type | City Street |
| Other Equipment | None |
| Horse Amenities | None |
Amenities
- Foreclosure
- Views
- Short Sale
- New Construction
- Adult 55+
- Lease To Own
- No HOA Fees
- Furnished
- Primary On Main
- Air Conditioning
- Seller Finance
- Green
- Fixer Upper
- Horse
- Golf
- Fireplace
- Deck
- Garage
- Basement
- Pool
Property vs Single Family Average in 30620
Statistics provided by Inside Real Estate
Price
Taxes
Year Built

 Copyright © MFRMLS.com All information deemed reliable but not guaranteed. All properties are subject to prior sale, change or withdrawal. Neither listing broker(s) or information provider(s) shall be responsible for any typographical errors, misinformation, misprints and shall be held totally harmless. Listing(s) information is provided for consumers personal, non-commercial use and may not be used for any purpose other than to identify prospective properties consumers may be interested in purchasing. Information on this site was last updated Last updated on September 24, 2026 7:11 AM UTC The listing information on this page last changed on Last updated on September 24, 2026 7:11 AM UTCd. The data relating to real estate for sale on this website comes in part from the Internet Data Exchange program of MFR MLS.
All information deemed reliable but not guaranteed. All properties are subject to prior sale, change or withdrawal. Neither listing broker(s) or information provider(s) shall be responsible for any typographical errors, misinformation, misprints and shall be held totally harmless. Listing(s) information is provided for consumers personal, non-commercial use and may not be used for any purpose other than to identify prospective properties consumers may be interested in purchasing.
Updated on September 24, 2026 7:11 AM UTC
Copyright © MFRMLS.com All information deemed reliable but not guaranteed. All properties are subject to prior sale, change or withdrawal. Neither listing broker(s) or information provider(s) shall be responsible for any typographical errors, misinformation, misprints and shall be held totally harmless. Listing(s) information is provided for consumers personal, non-commercial use and may not be used for any purpose other than to identify prospective properties consumers may be interested in purchasing. Information on this site was last updated Last updated on September 24, 2026 7:11 AM UTC The listing information on this page last changed on Last updated on September 24, 2026 7:11 AM UTCd. The data relating to real estate for sale on this website comes in part from the Internet Data Exchange program of MFR MLS.
All information deemed reliable but not guaranteed. All properties are subject to prior sale, change or withdrawal. Neither listing broker(s) or information provider(s) shall be responsible for any typographical errors, misinformation, misprints and shall be held totally harmless. Listing(s) information is provided for consumers personal, non-commercial use and may not be used for any purpose other than to identify prospective properties consumers may be interested in purchasing.
Updated on September 24, 2026 7:11 AM UTC
 ©2026 Georgia Multiple Listing Service All information deemed reliable but not guaranteed. All properties are subject to prior sale, change or withdrawal. Neither listing broker(s) or information provider(s) shall be responsible for any typographical errors, misinformation, misprints and shall be held totally harmless. Listing(s) information is provided for consumer's personal, non-commercial use and may not be used for any purpose other than to identify prospective properties consumers may
